Listing details
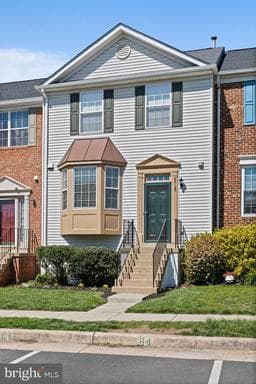
Welcome to this beautifully updated townhome in the heart of Ashburn, offering stylish upgrades, flexible living space, and an unbeatable location backing to trees and walking paths. From the moment you arrive, you’ll notice the fresh curb appeal with new sod in the front yard, freshly painted front door, rebuilt deck with privacy lattice, and a like-new patio perfect for outdoor entertaining and relaxing. Inside, the home shines with like-new vinyl flooring, fresh paint throughout, updated brushed nickel light fixtures on all levels, new brushed nickel door knobs, faucets, vanity lights, towel bars, and toilet paper holders throughout the bathrooms. The main level features a warm and inviting living room with a gas fireplace showcasing a new gas log insert with remote control and freshly painted trim, creating the perfect cozy gathering space. The updated kitchen includes freshly painted cabinetry, brushed nickel faucet, and new stainless steel appliances including refrigerator, gas stove, microwave, and dishwasher. A new French door on the main level and new basement slider add style and functionality. Upstairs, the spacious primary suite offers a large walk-in closet and a luxurious en suite bath featuring a huge soaking tub perfect for unwinding at the end of the day. Additional updates include a new brushed nickel ceiling fan in the primary bedroom, four new higher-seat toilets, and new vinyl blinds on every window. Convenient new washer and dryer also convey. The finished lower level provides exceptional flexibility with a bedroom, full bathroom, additional closet space, and a cozy wood-burning fireplace—ideal for guests, recreation, or work-from-home needs. Enjoy peaceful outdoor living backing to trees and paved walking paths, with easy access to a large grassy field, volleyball court, playgrounds, and multiple community amenities including three community pools. The backyard patio is perfect for grilling and dining al fresco while enjoying the private wooded setting. Located within walking distance to the elementary and high schools, with the middle school bus stop just one block away. Minutes to restaurants, shopping, One Loudoun, the Washington Metro Silver Line, Dulles International Airport, and the Dulles Greenway. This move-in ready home combines comfort, convenience, and modern updates in one exceptional package.
Location
Living in Ashburn
Schools
Public schools
- Briar Woods High School
- Stone Bridge High School
- Eagle Ridge Middle School
Commute
Major Routes
Rt 7, Rt 28, Dulles Greenway
Walkability
Car-Dependent
Safety
57% below Virginia average
Property Tax
~$5,219/yr on median home
Loudoun County rate
Townhouse agents in Ashburn
Sorted by how many townhouses they have sold in Ashburn, plus speed, list-to-sold ratio, and price-band fit. Select up to 3 to interview.
Your path to this home
- 1Select agents who sell this type of home here
- 2Interview, negotiate, and hire your agent online
- 3Match with a lender who funds loans for this home and area
- 4Interview, negotiate, and hire your lender online
- 5Manage contract, inspection, appraisal, and closing in one place