Listing details
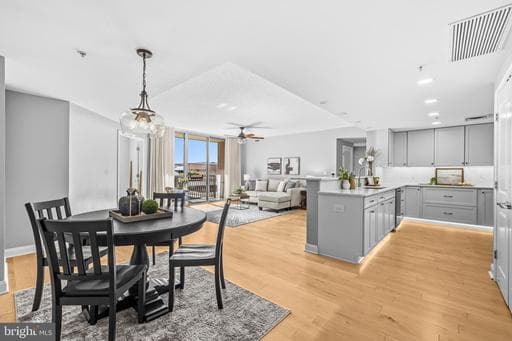
Welcome to luxury living at The Phoenix, one of Clarendon's most sought-after condominium residences, where sophisticated urban living meets exceptional comfort and convenience. Perfectly positioned just one block from the Clarendon Metro, this beautifully updated 2-bedroom plus den, 2-bath residence offers approximately 1,550 square feet of light-filled living space, two assigned garage parking spaces, and an unbeatable walkable lifestyle in the heart of Arlington. Thoughtfully updated with a stunning renovated kitchen and beautifully remodeled baths, this meticulously maintained home showcases quality craftsmanship and timeless finishes throughout. Expansive windows fill the open floor plan with natural light, while the spacious living and dining areas flow seamlessly to a private balcony—ideal for morning coffee, evening relaxation, or entertaining guests. The versatile den provides the perfect space for a private home office, library, or guest room, offering today's buyers the flexibility they desire. The generously sized primary suite features a spa-inspired bath and abundant closet space, while the secondary bedroom enjoys its own private bath, creating comfortable accommodations for family and guests. Living at The Phoenix means enjoying one of Clarendon's finest collections of amenities, including a rooftop pool with panoramic views, a fully equipped fitness center, theater room, library, business center, club room, concierge service, secure entry, beautifully maintained common areas, and professionally managed building services. Step outside and experience one of Arlington's most vibrant neighborhoods with a remarkable Walk Score. The Clarendon Metro, Trader Joe's, Whole Foods, neighborhood parks, award-winning restaurants, cafés, boutiques, fitness studios, nightlife, and countless local conveniences are all just moments from your front door. Commuting is effortless with quick access to Washington, D.C., Rosslyn, National Landing, Amazon HQ2, Reagan National Airport, and major commuter routes. Rarely does a residence combine generous square footage, an exceptional floor plan, two garage parking spaces, timeless updates, and one of Clarendon's premier addresses. This is luxury condominium living at its finest.
Location
Living in Arlington
Schools
Public schools
- Yorktown High School
- Washington-Liberty High School
- Williamsburg Middle School
Commute
Major Routes
I-66, I-395, Rt 50
Walkability
Somewhat Walkable
Safety
Near Virginia average
Property Tax
~$9,623/yr on median home
Includes $0.003 stormwater fee
Condo agents in Arlington
Sorted by how many condos they have sold in Arlington, plus speed, list-to-sold ratio, and price-band fit. Select up to 3 to interview.
Your path to this home
- 1Select agents who sell this type of home here
- 2Interview, negotiate, and hire your agent online
- 3Match with a lender who funds loans for this home and area
- 4Interview, negotiate, and hire your lender online
- 5Manage contract, inspection, appraisal, and closing in one place