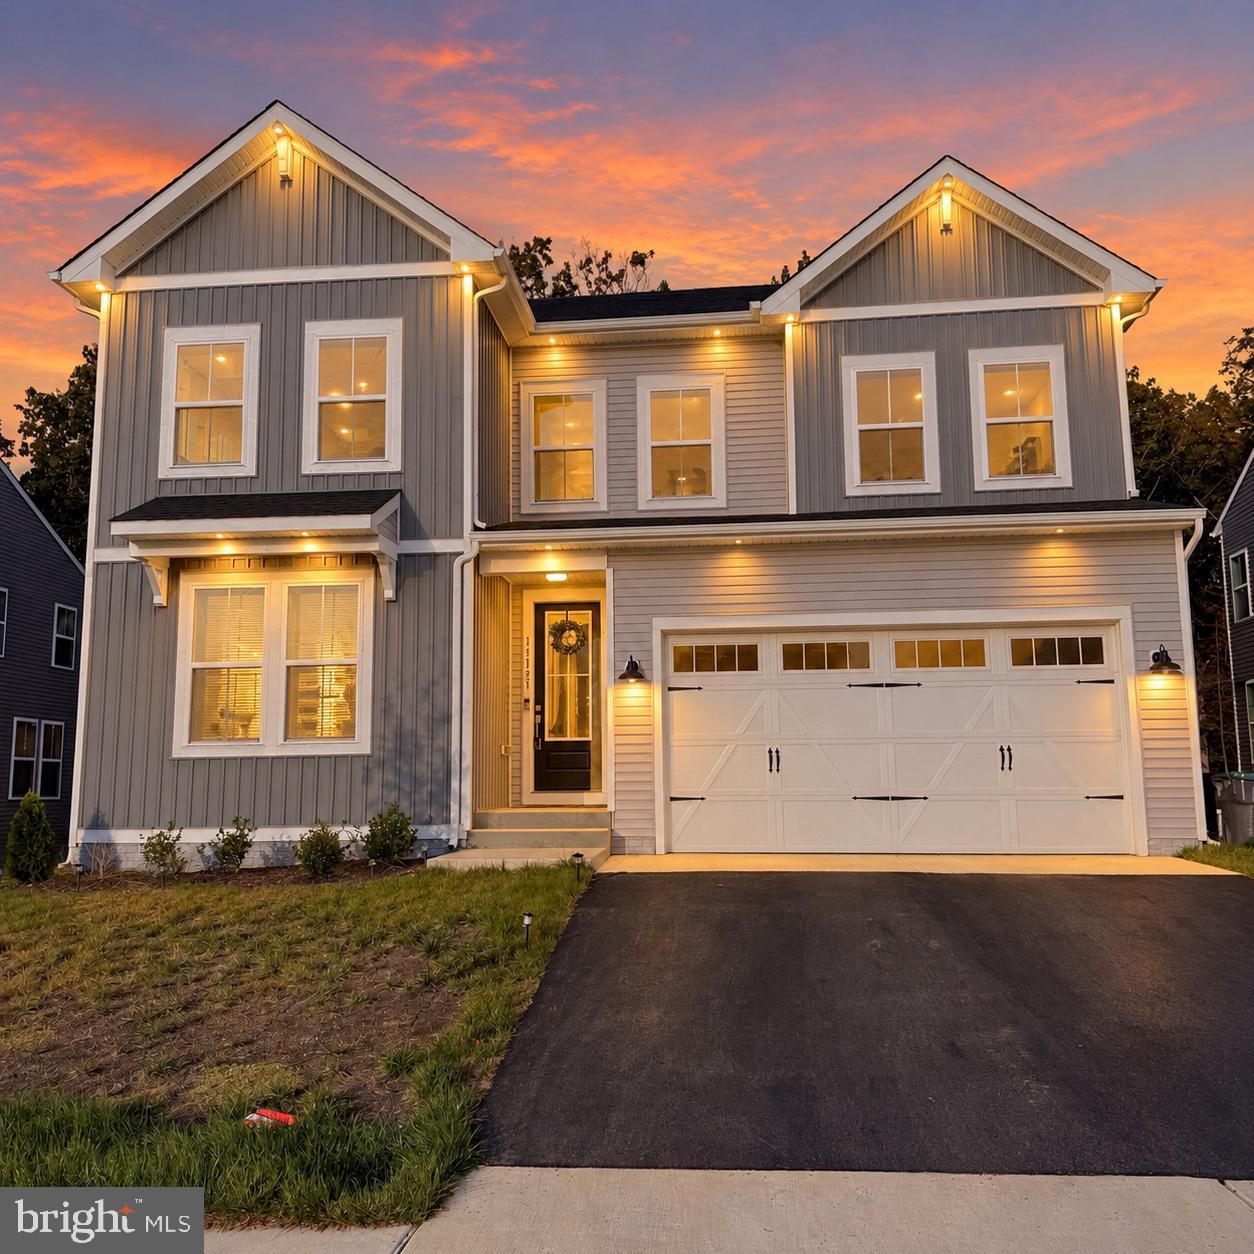
Listing details
NEW PRICE NOW OFFERED AT $659,000! Exceptional opportunity to own a beautifully upgraded 2026 Macon II home in Hazel Run Glen at an even more attractive price! Why wait months for new construction when you can move into this beautiful home now? Featuring upgrades beyond the standard builder features, competitive pricing, and immediate availability, this beautiful home offers 4 spacious and light-filled bedrooms, 3 full bathrooms, a private home office, a generous upper-level loft, and parking for 4 vehicles, including 2 spaces inside the garage and 2 additional spaces in the driveway. A welcoming foyer introduces the home’s elegant and thoughtfully designed layout. To the left, a spacious and bright office provides the perfect setting for working from home. The main level also features a beautifully appointed full bathroom with ceramic tile flooring and a shower. Tall interior doors, abundant natural light, and contemporary finishes enhance the home’s sophisticated appeal. Conveniently located off the two-car garage, a thoughtfully designed mudroom features a built-in bench, hooks for coats and backpacks, and an additional closet, providing everyday comfort and organization. The heart of the home is its beautiful gourmet kitchen, featuring an oversized white stone island, stainless steel appliances, built-in wall oven and microwave, and a spacious pantry. The open-concept design seamlessly connects the dining area and expansive family room, creating an inviting atmosphere for everyday living and entertaining. An elegant wood staircase leads to the upper level, where a spacious, light-filled loft offers the perfect second family room, television lounge, or entertainment area. The impressive primary suite provides a peaceful retreat, featuring an elegant tray ceiling with recessed lighting, large windows overlooking a beautiful wooded backdrop, and abundant natural light. The spa-inspired primary bathroom features a freestanding soaking tub, a spacious glass-enclosed shower, double-sink vanity, contemporary black-framed mirrors, and beautiful ceramic flooring. Three additional generously sized, light-filled bedrooms, a beautifully finished modern full bathroom, and a spacious upper-level laundry room with an additional closet and multiple storage shelves complete the second level. WHAT MAKES THIS HOME TRULY SPECIAL? THE ADDITIONAL UPGRADES! The homeowners selected enhancements beyond the standard Macon II features, including an upgraded gourmet kitchen, enhanced lighting, and the addition of an elegant freestanding soaking tub in the primary bathroom. Enjoy the tranquility of a peaceful wooded backdrop behind the home. The property also features a walkout basement with separate exterior access, offering excellent possibilities to customize the space to suit your lifestyle and needs. Additional value includes the remaining K. Hovnanian Homes limited builder’s warranty, transferable subject to its terms and applicable coverage periods.
Features
Location
Living in Fredericksburg
City-level context, not this home's school assignment, commute, or tax bill.
Schools
Public schools listed for this area - confirm assignment with the district
- James Monroe High School
- Walker-Grant Middle School
Commute
Major Routes
I-95, Rt 1, Rt 3
Walkability
Car-Dependent
Reported crime data
City-level public data from 2023. These historical rates do not characterize a specific address or predict individual experience.
Property Tax
Single Family agents in Fredericksburg
Sorted by how many single-family homes they have sold in Fredericksburg, plus speed, list-to-sold ratio, and price-band fit. Select up to 3 to interview.

Victoria Clark-Jennings
PlatinumBerkshire Hathaway HomeServices PenFed Realty
Explore local lenders
Based on listed service areas. Explore profiles and choose who you want to work with.
Your path to this home
- 1Select agents who sell this type of home here
- 2Interview, negotiate, and hire your agent online
- 3Explore lender profiles for this area
- 4Choose who to work with and keep your Move together
- 5Manage contract, inspection, appraisal, and closing in one place