Listing details
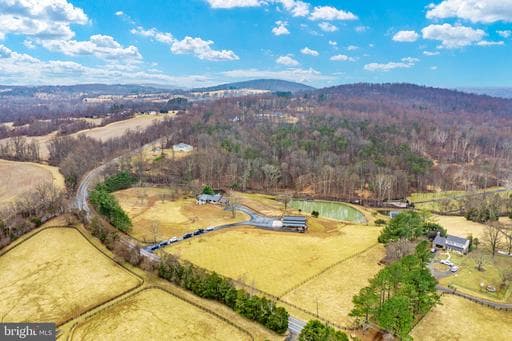
Situated on 10.38 acres across two parcels, this charming retreat offers privacy and versatile outdoor amenities. A paved asphalt drive leads to the residence, which features a two-car garage and is surrounded by brick walkways and a patio. The acreage allows for future flexibility and development while maintaining a sense of serenity and openness. Inside, the main living areas are anchored by a two-sided brick fireplace that connects the living and dining spaces. The professionally designed gourmet kitchen is a standout, equipped with a copper range hood, a six-burner dual-fuel range with matte black and brushed copper accents, and a suite of premium appliances, including a Miele dishwasher, a Dacor column refrigerator, and a 75-bottle wine cooler. Bringing everything together is an oversized island topped with a Dekton countertop, paired with custom, walnut cabinetry featuring soft-close hardware. The primary suite offers respite, complete with a screened-in cedar balcony, a walk-in closet with custom cabinetry, and a hookup for a full-size washer and dryer. The spa-inspired primary bath features custom cabinetry, a stone soaking tub, heated towel bars, and a spacious walk-in shower with a rainfall shower head. A second main-level bedroom with an updated full bath provides comfort for guests, while the lower level includes an additional bedroom and full bath, along with a custom wet bar equipped with a refrigerator and kegerator—perfect for casual entertaining. Outdoor amenities include a rear screened porch with cedar detailing and a brick fireplace that extends seasonal enjoyment. The home is equipped with modern systems including a whole-house dehumidifier, tankless hot water heater, and additional basement laundry hookups. Beyond the residence, the property is well-suited for equestrian, hobby, or workshop use. A three-stall barn with loft, metal roof, and electrical panel provides functional agricultural space, while a substantial 60’ x 40’ metal shop sits on a concrete pad and is fully heated and cooled, with its own septic system and water heater. Ideal for use as additional guest or caretaker’s quarters for the neighboring 116-Acre Country Estate. includes tax map 6965-23-9748
Location
Living in Warrenton
Schools
Public schools
- Fauquier High School
- Taylor Middle School
- Brumfield Elementary
Commute
Major Routes
Rt 29, Rt 17, Rt 211, Rt 15/29
Walkability
Car-Dependent
This home is no longer for sale
This listing has come off the market, so it cannot be bought through smover right now. The details below are kept for reference.
Looking for a home like this one?
Search homes for sale near here and find an agent who knows the area.
Search homes for sale