Listing details
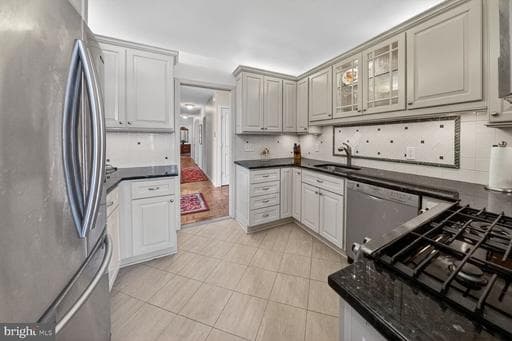
Exquisite and Rare Combined Residence at The Willoughby Welcome to a truly extraordinary home — a rare combination of two residences thoughtfully merged to create a spacious and elegant living environment rarely found in condominium living. Offering an impressive 1,748 square feet, this expansive three-bedroom residence includes two premium garage parking spaces and an exceptional amount of storage with custom built-ins and abundant closet space throughout. Upon entering the welcoming foyer, you are immediately greeted by a sense of openness and sophistication. The sun-filled living room offers an inviting space to relax or entertain, highlighted by beautifully sanded and refinished parquet floors that extend through the foyer, hallway, living area, and into the primary bedroom walk-in closet. The gourmet kitchen is both stylish and functional, featuring custom wood cabinetry, granite countertops, stainless steel appliances, and a striking backsplash. Designed with both everyday living and entertaining in mind, the kitchen also offers generous storage, built-in shelving, drawers, a pantry, and an additional prep area that enhances convenience and flexibility. Just off the kitchen, the sunlit dining room is framed by oversized windows and offers exceptional versatility. A large walk-in closet provides valuable storage space for entertaining essentials, seasonal décor, or additional household items. The living room’s wall of windows captures sweeping 180-degree views of lush greenery and treetop vistas, creating a peaceful and scenic backdrop. Sliding glass doors lead to a private balcony, perfect for enjoying morning coffee or unwinding at the end of the day. A long hallway leads to the private bedroom wing, where you will also find an additional oversized walk-in closet, offering a rare and remarkable amount of storage for condominium living. The primary suite serves as a tranquil retreat, featuring its own private entrance, a comfortable sitting area, and generous closet space. The en-suite bath includes a spacious dressing area with built-in vanity and a glass-enclosed walk-in shower, creating a spa-like atmosphere. The second bedroom features custom built-in closets with abundant drawers and storage, while the third bedroom is bright and spacious, ideal for guests, a home office, or additional living space. The second full bathroom has been tastefully updated with a sleek vanity, modern fixtures, and contemporary finishes, complementing the refined style of the home. Additional highlights include two highly desirable garage parking spaces and a brand-new electrical panel box, providing modern functionality and peace of mind. Ideally located in the heart of Friendship Heights, The Willoughby offers convenient access to some of the area’s best shopping, dining, and entertainment. Just moments away are Whole Foods, Bloomingdale’s, Saks Fifth Avenue, Tiffany & Co., Sushi Ko, Lia’s, Maggiano’s, and The Cheesecake Factory, along with the Friendship Heights Metro for easy commuting. Residents enjoy a full suite of resort-style amenities, including a rooftop pool and sun deck, fitness center, 24-hour concierge, secure entry, in-building mini market, Alfio’s Italian Restaurant, and a complimentary building shuttle to nearby shopping and transit. This rare and expansive residence offers an exceptional opportunity to enjoy luxury, comfort, and convenience in one of Friendship Heights’ most desirable buildings.
Location
This home is no longer for sale
This listing has come off the market, so it cannot be bought through smover right now. The details below are kept for reference.
Looking for a home like this one?
Search homes for sale near here and find an agent who knows the area.
Search homes for sale