Listing details
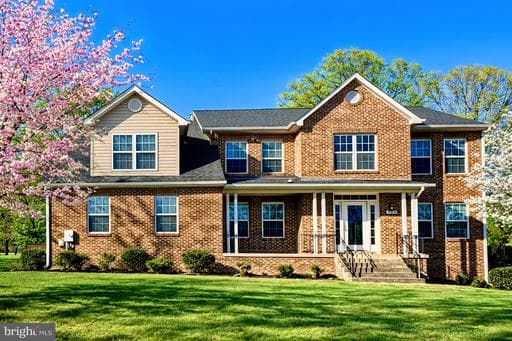
Welcome home to this spacious and beautifully designed three-level single-family residence, offering a thoughtful layout and elegant finishes throughout. The main level is ideal for both everyday living and entertaining, featuring a welcoming living room, formal dining room, and a light-filled family room with a cozy gas fireplace and soaring ceiling open to the second level. The well-appointed kitchen is a true centerpiece, showcasing stainless steel appliances, a double wall oven, built-in cooktop, double sink, granite countertops, a center island, and a charming breakfast nook. Also on the main level is a bedroom, full bathroom, study, and a convenient laundry room: perfect for guests or multi-generational living. Step outside to a large rear deck, ideal for outdoor dining and relaxing. The upper level offers a private retreat in the expansive primary suite, complete with its own gas fireplace, walk-in closets, and a luxurious en-suite bathroom featuring double vanities, a soaking tub, and a separate stall shower. Three additional generously sized bedrooms and a full bathroom complete the upper level. The lower level expands your living space with a large open recreation room and a versatile bonus room that could easily serve as a bedroom, home gym, or hobby space. With its flexible floor plan, elegant details, and ample room to grow, this home offers comfort, style, and functionality on every level.
Location
Single Family agents in Fort Washington
Sorted by how many single-family homes they have sold in Fort Washington, plus speed, list-to-sold ratio, and price-band fit. Select up to 3 to interview.
No matched agents found for this area yet.
Your path to this home
- 1Select agents who sell this type of home here
- 2Interview, negotiate, and hire your agent online
- 3Match with a lender who funds loans for this home and area
- 4Interview, negotiate, and hire your lender online
- 5Manage contract, inspection, appraisal, and closing in one place