Listing details
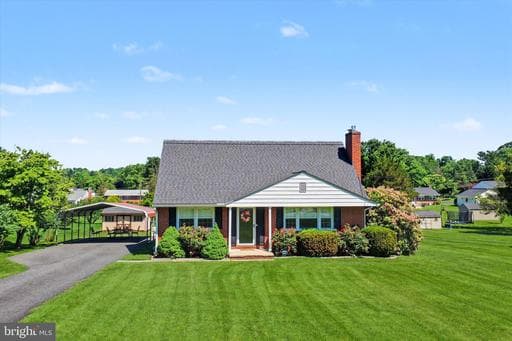
Welcome to this beautifully updated brick-front Cape Cod situated on a picturesque 0.53-acre lot in one of Bel Air's most desirable locations. Originally a 4-bdrm home, this thoughtfully redesigned floor plan now features 2 upper-level bdrms, including an expansive owner's sanctuary created by combining 2 original bdrms. A finished LL rec. rm with adjoining full bath serves as flexible 3rd bdrm space while preserving the spacious living and entertaining areas that make this home so unique. Conveniently located near shopping, dining, downtown Bel Air, I-95 and APG. Currently feeds into Emmorton Elementary, Bel Air Middle School and Bel Air High School. A long priv. paved driveway leads to an oversized covered carport. Step inside and immediately appreciate the abundance of natural light, refin. hdwd flrs, fresh paint, custom blinds and extensive updates completed thruout the home. A former main-level bdrm was incorporated into the living area, creating an expansive gathering space w/exceptional sightlines, a comfortable sitting area/dinette space and seamless flow ideal for entertaining or everyday living. The inviting liv. rm is highlighted by a lrg picture window and professionally installed gas FP featuring a brick surround, wood mantel and Italian tile hearth. The large formal din. rm w/designer chandelier seamlessly flows to the gourmet country kit. w/abundant glazed raised-panel cabinetry, granite countertops, SS appl., gas cooking, mosaic tile backsplash, lrg center island, ample counter space and direct access to the covered rear deck. Upstairs, the expansive owner's retreat features hdwd flrs, a sitting area, dual closets including a walk-in closet and abundant natural light. A second spac. bdrm w/hdwd flrs, a beautifully remodeled and expanded full bath featuring a deep soaking tub, sep. tiled shower, maple vanity and Alexa-enabled exhaust fan w/integrated speaker and light, along with a nicely sized linen closet complete the UL. Outdoor living is equally impressive with a 10' x 25' covered deck complete w/elec. service and ambient string lighting, creating the perfect setting for relaxing or entertaining. Stairs lead to a lrg, lvl backyard offering endless possibilities for recreation, gardening, entertaining, or simply enjoying the outdoors. A 12' x 16' storage shed provides add’l storage space. The partial. fin. LL includes a rec. rm w/elec. fireplace, full bath w/tile flr, tub/shower combo., workshop area, abundant storage, laundry space and outside access via Bilco doors. The flexible floor plan offers multiple opportunities for future owners to customize the space to suit their individual needs. Major updates include replacement windows, remodeled baths, dishwasher ('26), well pressure pump (‘25), HVAC (‘22), gas HWH (‘20), gas FP insert and liner, refin. hdwd flrs, interior doors, storm doors, lighting, appl., Culligan water softening system and more… Septic pumped in 2025. Beautifully updated inside and out, this exceptional property offers the perfect balance of character, flexibility and modern amenities in an outstanding Bel Air location. WELCOME HOME!
Location
Single Family agents in Bel Air
Sorted by how many single-family homes they have sold in Bel Air, plus speed, list-to-sold ratio, and price-band fit. Select up to 3 to interview.
No matched agents found for this area yet.
Your path to this home
- 1Select agents who sell this type of home here
- 2Interview, negotiate, and hire your agent online
- 3Match with a lender who funds loans for this home and area
- 4Interview, negotiate, and hire your lender online
- 5Manage contract, inspection, appraisal, and closing in one place