Listing details
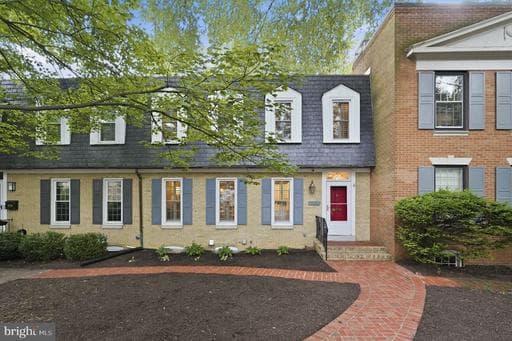
Welcome to 1309 N. Lynnbrook Drive, an amazingly upgraded and meticulously maintained brick townhome that lives like a single-family home in one of Arlington's most sought-after locations. Nestled in the heart of Clarendon, this exceptional residence has no HOA and offers three fully finished levels of elegant living space, timeless craftsmanship, and extensive improvements that make it truly exceptional. The main level is designed for both everyday living and effortless entertaining. Rich walnut-stained oak hardwood floors flow throughout, leading to a beautifully renovated kitchen featuring quartz countertops, custom cabinetry with expanded pantry storage, full-depth upper cabinets, and premium Fisher & Paykel appliances installed in 2023. The kitchen opens seamlessly to a formal dining room accented by elegant three-piece crown molding, creating the perfect setting for gatherings both large and small. Just beyond, the spacious family room is filled with natural light from large east facing windows and anchored by a charming wood-burning fireplace, while a stylish powder room completes the level. Upstairs, the bedroom level offers four generously sized bedrooms with large closets and two beautifully updated full baths. Hardwood floors continue throughout, while classic finishes including white cabinetry, white octagonal tile flooring, and timeless subway tile create a bright and sophisticated retreat. Custom wood plantation shutters throughout the home provide both privacy and abundant natural light. The fully finished lower level offers exceptional flexibility with a fifth bedroom, a second expansive family room featuring another wood-burning fireplace, and direct access to a private brick patio and driveway. Whether used as a guest suite, home office, recreation room, or multigenerational living space, this level adapts effortlessly to your needs. The finished laundry room is a standout feature, offering extensive custom storage, built-in cabinetry, a utility sink, and ample space for organization rarely found in townhome living. This home's extensive list of improvements reflects a level of care that is increasingly rare. Highlights include walnut-stained oak flooring on all three levels, Pella double-hung windows (2020), solid wood front and rear doors, copper gutters and downspouts, rebuilt rear façade, rebuilt and repointed chimney with new liner (2024), Trane HVAC system (2025), Lennox PureAir purification system with HEPA filtration and UV light, Rheem Performance Platinum water heater, and professionally maintained roofing and exterior masonry. Outside, enjoy a private fenced brick patio perfect for quiet evenings, outdoor dining, or entertaining friends and neighbors. Combined with off-street parking and an unbeatable location just moments from Clarendon's vibrant restaurants, shops, parks, Metro, and commuter routes, this remarkable home delivers the ideal blend of luxury, comfort, and convenience. Rarely does a townhome offer this combination of space, quality, and meticulous maintenance. 1309 N. Lynnbrook Drive is truly a turnkey opportunity in one of Arlington's most desirable neighborhoods.
Location
Living in Arlington
Schools
Public schools
- Yorktown High School
- Washington-Liberty High School
- Williamsburg Middle School
Commute
Major Routes
I-66, I-395, Rt 50
Walkability
Somewhat Walkable
Safety
Near Virginia average
Property Tax
~$14,688/yr on median home
Includes $0.003 stormwater fee
This home is no longer for sale
This listing has come off the market, so it cannot be bought through smover right now. The details below are kept for reference.
Looking for a home like this one?
Search homes for sale near here and find an agent who knows the area.
Search homes for sale