Listing details
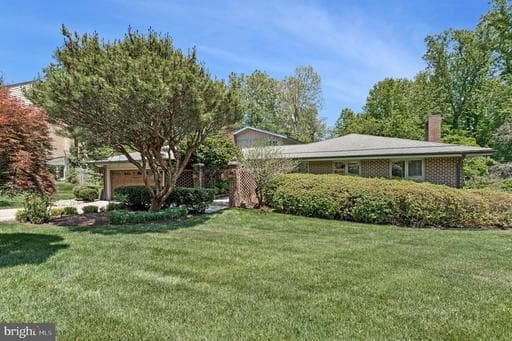
Tucked away in the highly sought-after Balmacara neighborhood, this stunning 5-bedroom, 4.5-bath contemporary residence impresses from the moment you enter its private gated courtyard. Filled with natural light from expansive windows throughout, the home seamlessly blends modern updates with timeless architectural charm, overlooking its own private forest. The open-concept main living area is anchored by a striking stone-column fireplace that beautifully defines the space while maintaining an airy flow ideal for both everyday living and entertaining. At the heart of the home, the renovated kitchen features a large communal island, stainless steel appliances, and abundant prep and storage space. Just off the living area, a sophisticated office with floor-to-ceiling shelving opens directly onto the spacious rear deck, while an additional private den offers even more flexible living space and extensive built-in storage. The luxurious owner’s suite serves as a peaceful retreat, complete with a private balcony overlooking the wooded backyard and a beautifully updated spa-inspired bath featuring split quartz dual vanities and generous cabinet storage. The suite’s versatile layout also provides the perfect opportunity for a sitting room or private office. Each secondary bedroom is filled with natural light and character, and the two carpeted bedrooms feature sand-in-place hardwood flooring underneath. Newly renovated full bathrooms further elevate the home’s thoughtful design. Main-level suite features an adjoining private bathroom with shower that includes grab bar and built-in, fold-down bench for adaptable seating, safety and comfort. Designed with both comfort and convenience in mind, the home also includes a wet bar, dedicated laundry room, and a charming sunroom surrounded by windows that showcase serene outdoor views year-round. Step outside to enjoy the expansive rear deck overlooking mature trees, a creek, and abundant wildlife — an ideal setting for relaxing or entertaining guests. Below, the in-ground pool and hot tub are surrounded by lush landscaping, creating a truly private outdoor oasis. An additional parcel across the creek conveys with the property, offering a rare arboretum-like setting and enhanced privacy. The unfinished basement provides tremendous storage and future expansion potential, while built-in exterior-access storage is perfect for lawn and garden equipment Ideally located inside the Beltway on a quiet cul-de-sac, just one stoplight from Maryland and the GW Parkway, within walking distance to Langley High School, and only minutes from downtown McLean, this exceptional property offers the perfect balance of privacy, nature, and convenience.
Location
Single Family agents in Mclean
Sorted by how many single-family homes they have sold in Mclean, plus speed, list-to-sold ratio, and price-band fit. Select up to 3 to interview.
Your path to this home
- 1Select agents who sell this type of home here
- 2Interview, negotiate, and hire your agent online
- 3Match with a lender who funds loans for this home and area
- 4Interview, negotiate, and hire your lender online
- 5Manage contract, inspection, appraisal, and closing in one place