Listing details
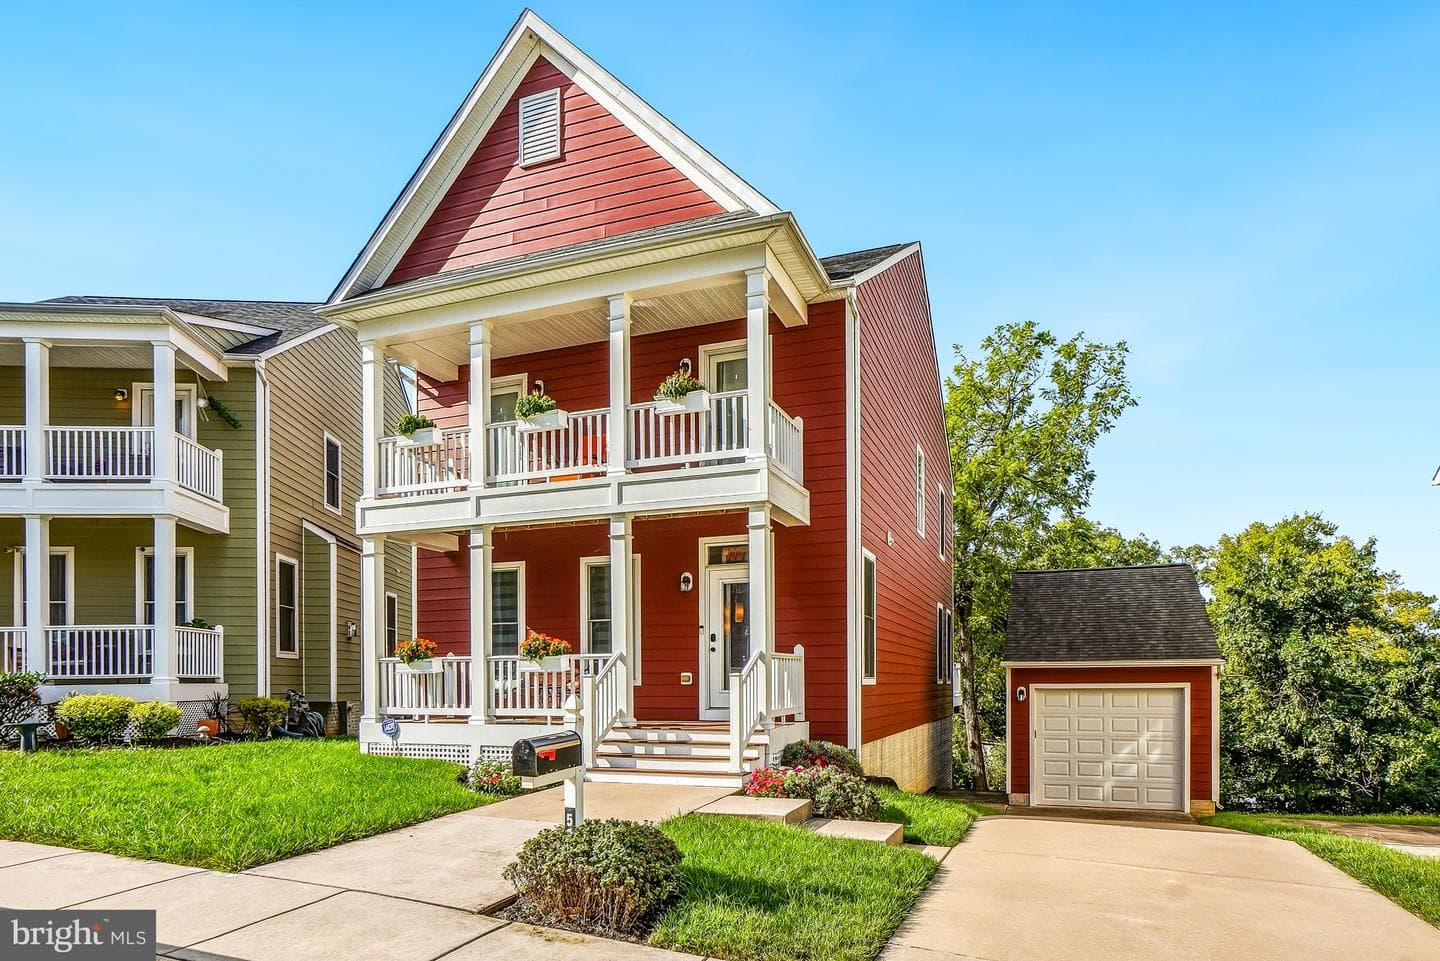
Welcome to this must see recently updated beautiful pristine contemporary colonial featuring 3-bedrooms, 2.5 baths single-family house with hardwood floors throughout with fresh paint and new lighting throughout. The living room/dining room is an open floor plan and includes a gas fireplace, crown molding and custom motorized window shades. Pass through the archways to enter the gourmet kitchen that features a new refrigerator with drawer that converts from frig to freezer, new dishwasher, gas range with double self-cleaning ovens, a powerful hood range, granite countertops and cabinets galore. The eat-in kitchen is large enough for additional activities including yoga, gaming, reading and watching TV. The kitchen’s custom shades create lovely artwork. The private, off-kitchen deck is excellent for grilling, container gardening and relaxing. The second level’s hardwood floors were installed in 2021. Full size new washer and dryer (purchased August 2026) are conveniently located on the 2nd floor - just steps from the primary bedroom suite. The primary bedroom suite (also updated in 2021) includes a custom California Closet® built-in armoire system and a custom Closet®. New lighting throughout the primary suite includes bedroom chandelier and sconces. Extend your relaxation to the large private porch just outside the primary bedroom suite. The ensuite spa-like bathroom is complete with a towel warmer, ample shower seating, and all Kohler® products (fixtures, double sinks, vanity, marble vanity top, sconces, mirror and toilet). The shower includes a continuous floor, and space for your favorite gels, lotions and potions. A must-see 48-inch, luxurious vertical design, Robern® Uplift Tech Collection perimeter light pattern mirror features an interior lighted medicine and toiletry cabinet, electrical outlets, nightlight and defogger. The full-sized unfinished basement provides a clean slate for personalization or storage. Plus, a detached 1 car garage with additional driveway parking for 2 cars. This house is a must-see that has been immaculately maintained. Make this your next home!
Location
Living in Baltimore
Schools
Public schools
- Baltimore Polytechnic Institute
- Baltimore City College
- Western High School
Commute
Major Routes
I-95, I-695, I-83, I-295, Rt 1
Walkability
Somewhat Walkable
Reported crime data
City-level public data from 2023. These historical rates do not characterize a specific address or predict individual experience.
Property Tax
~$10,116/yr on median home
Baltimore City rate (highest in Maryland)
Single Family agents in Baltimore
Sorted by how many single-family homes they have sold in Baltimore, plus speed, list-to-sold ratio, and price-band fit. Select up to 3 to interview.
Robert Breeden
PlatinumBerkshire Hathaway HomeServices Homesale Realty
Your path to this home
- 1Select agents who sell this type of home here
- 2Interview, negotiate, and hire your agent online
- 3Match with a lender who funds loans for this home and area
- 4Interview, negotiate, and hire your lender online
- 5Manage contract, inspection, appraisal, and closing in one place