Listing details
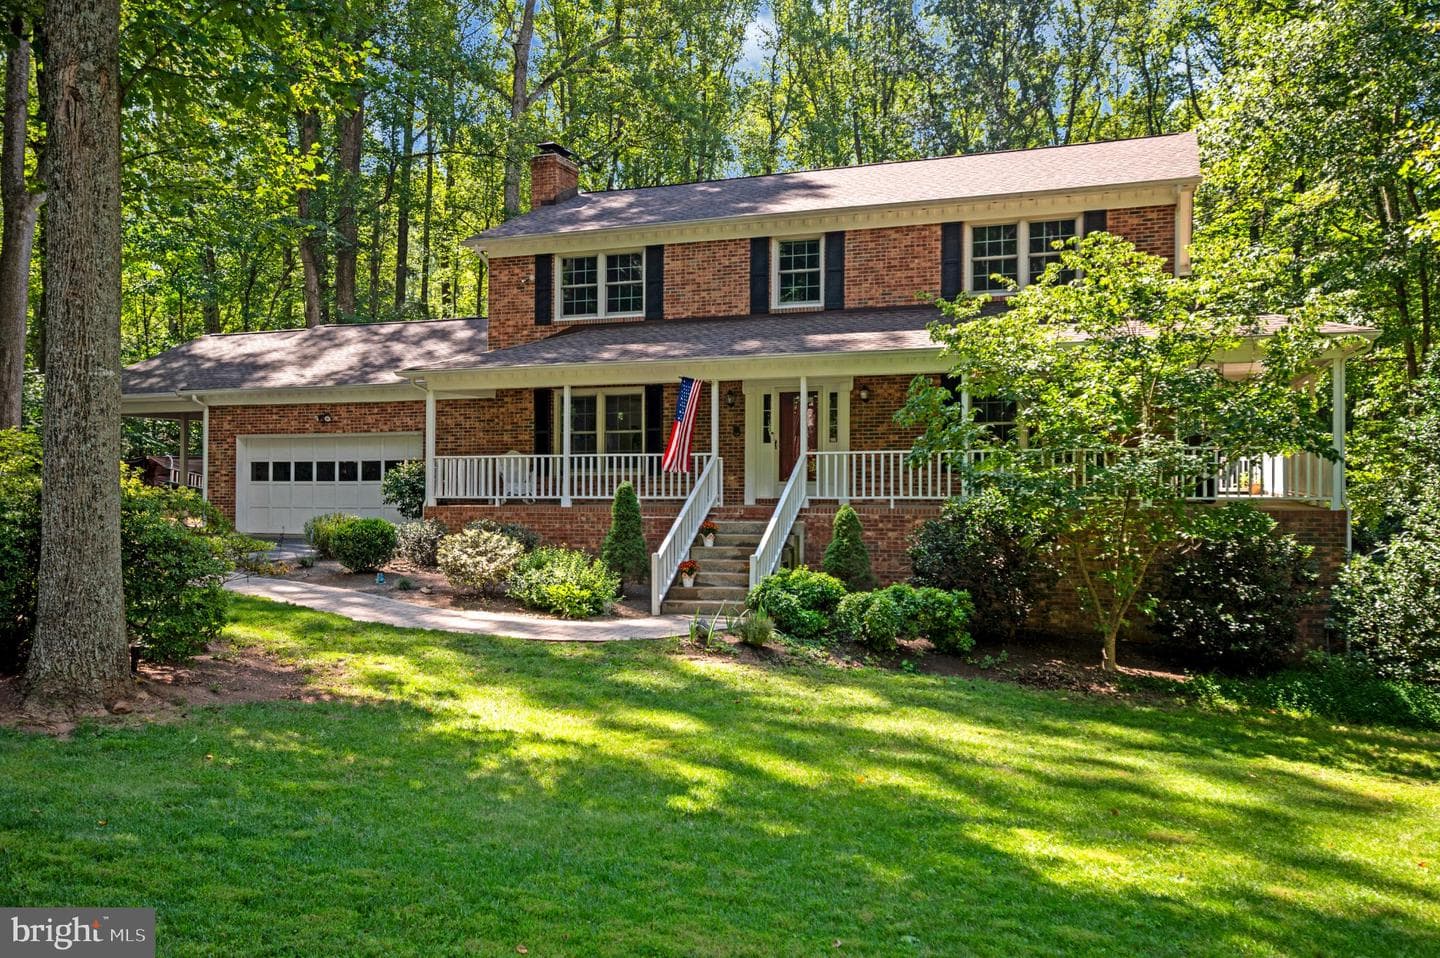
1.08 ACRES ** NO HOA ** 3528 FINISHED SQ FT ** FINISHED WALK-OUT LOWER LEVEL! Welcome to your dream home and private oasis! No HOA and loaded with major updates – this well-maintained brick front home sits on over an acre of flat, usable land on a cul-de-sac street. Recent improvements include a new well pump (2026), energy efficient attic duct work (2025), water heater and roof (2016), replacement Andersen windows (2009) and an updated septic system with a new distribution box (2025). A covered wrap front porch which continues through to the Trex deck (2019), attached 2-car garage, carport, fenced dog run, and storage shed all add to its appeal. A complete list of the extensive updates are available in documents. Inside, the tiled foyer opens to formal living and family rooms with hardwood floors. The spacious kitchen features 42-inch cabinetry, granite countertops, cooktop, stainless steel appliances, double ovens, a built-in microwave, generous pantry storage, and an eat-in area. Beautiful Andersen windows throughout. Just off the kitchen, the expansive Trex deck is ideal for entertaining, outdoor dining, and relaxing while overlooking the private yard, with additional storage beneath. The view is unmatched! The main level also includes a convenient laundry room, garage access, a Level 2 EV charger, and updated systems, including a whole-house water system, well pump, and water heater. The home is prewired for a generator and EVcharging station. Upstairs are four spacious bedrooms, including a primary suite with hardwood floors, dual closets, and a large bath with a walk-in shower and double vanity. The walkout lower level offers a office or additional bedroom, full bath, wet bar, family room, second woodstove, and private workshop with cabinets. Additional highlights include two woodstoves, surround sound, and abundant storage. With no HOA fees, this exceptional property offers comfort, versatility, and room to enjoy the outdoors. Don’t miss the opportunity to make it your own!
Location
Living in Stafford
City-level context, not this home's school assignment, commute, or tax bill.
Schools
Public schools listed for this area - confirm assignment with the district
- North Stafford High School
- Mountain View High School
- Stafford High School
Commute
Major Routes
I-95, Rt 1, Rt 610
Walkability
Almost All Errands Require a Car
Reported crime data
City-level public data from 2023. These historical rates do not characterize a specific address or predict individual experience.
Property Tax
Single Family agents in Stafford
Sorted by how many single-family homes they have sold in Stafford, plus speed, list-to-sold ratio, and price-band fit. Select up to 3 to interview.
Your path to this home
- 1Select agents who sell this type of home here
- 2Interview, negotiate, and hire your agent online
- 3Match with a lender who funds loans for this home and area
- 4Interview, negotiate, and hire your lender online
- 5Manage contract, inspection, appraisal, and closing in one place