Listing details
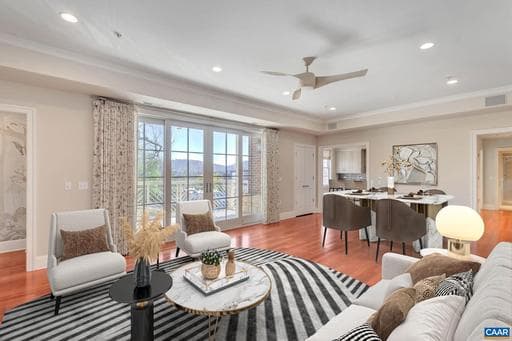
Premium end unit in The Randolph, secure lobby, two garage parking spots, views of Carter's mountain, large outdoor covered porch off great room, wonderful for entertaining or relaxing. Just 3 blocks to the historic pedestrian mall, restaurants, shops, entertainment. This popular one level floor plan enjoys a large entry foyer, eat-in kitchen with office nook, plenty of custom cabinetry, Miele Gas Stove & Hood. Large great room, cherry flooring, gas fireplace, private owner's suite, with separate office, a light filled 2nd bedroom at opposite end of the condo enhances privacy for guests. Upgrades in this unit include custom built-ins throughout, designer custom walk-in closet with cedar lined cabinets, renovated kitchen, hand painted mural in foyer, custom drapes with Italian fabric. HOA includes water, sewer, gas, common area, exterior maintenance, a steel and brick premium condo in DT. Walkable to just about the entire city!,Granite Counter,Painted Cabinets,Wood Cabinets,Fireplace in Great Room
Location
Living in Charlottesville
Schools
Public schools
- Charlottesville High School
- Buford Middle School
- Jackson-Via Elementary
Commute
Major Routes
I-64, Rt 29, Rt 250
Walkability
Car-Dependent
Safety
32% above Virginia average
This home is no longer for sale
This listing has come off the market, so it cannot be bought through smover right now. The details below are kept for reference.
Looking for a home like this one?
Search homes for sale near here and find an agent who knows the area.
Search homes for sale