Listing details
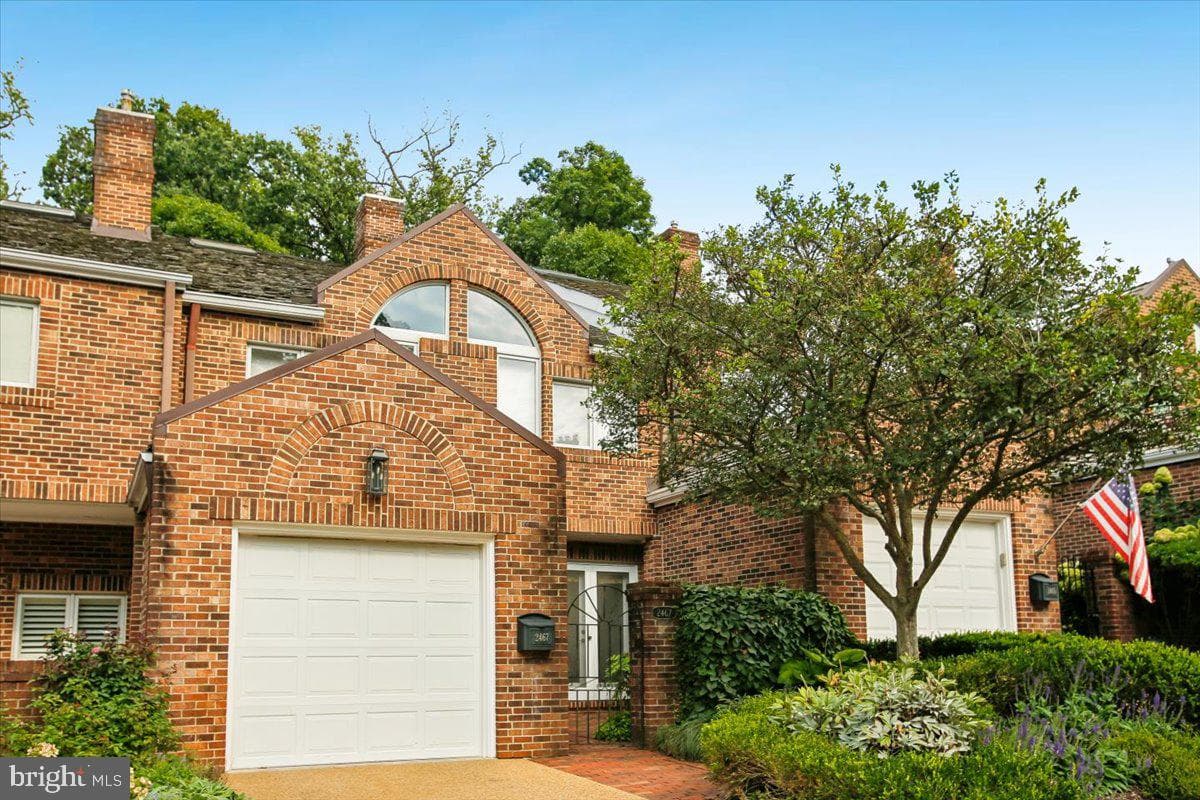
Open Sunday 9/20: 12 to 2 pm - Before the game! Private forest views, a sought-after community, and a distinctive home with personality you simply don’t find in today’s new construction. Located in Arlington’s charming Analostan community, this all-brick 3,400 SF, elevator-ready, 3-bedroom, 3.5-bath townhome offers an exceptional combination of privacy, convenience, and unique architectural details. With just 20 townhomes, Analostan offers an intimate setting, while Lee Heights, Cherrydale, Ballston, and Clarendon are all just minutes away. This classic home features three thoughtfully designed levels, with beautiful forest views from multiple rooms and outdoor spaces. The sun-filled main level features walls of windows, an updated kitchen with breakfast area, living and dining rooms, study, half bath, and graceful curved walls that add architectural character. A deck off the living room overlooks the peaceful wooded setting. The upper level is flooded with natural light from skylights at the landing and in the en-suite primary bath. The spacious primary suite includes a private deck and separate sitting area, while two additional bedrooms and a full bath complete the level. The walk-out lower level offers a recreation/family room with fireplace, full bath, wine storage, and private patio overlooking the woods. A one-car garage provides convenient parking and storage. Large closets on all three levels were specifically designed to accommodate a future elevator, offering an uncommon opportunity for enhanced accessibility and the potential to age in place. A charming front courtyard welcomes you home, while the low-maintenance front garden is periodically maintained by the homeowners�� association. Being sold as-is, this is a home for someone who appreciates its exceptional location, peaceful forest views, intimate community, and architectural character��and who would rather renovate a home with genuine personality to suit their own taste than buy another cookie-cutter renovation built around mass-market trends. Roof replaced in 2023; gas furnace replaced in 2024.
Location
Living in Arlington
Schools
Public schools
- Yorktown High School
- Washington-Liberty High School
- Williamsburg Middle School
Commute
Major Routes
I-66, I-395, Rt 50
Walkability
Somewhat Walkable
Reported crime data
City-level public data from 2023. These historical rates do not characterize a specific address or predict individual experience.
Property Tax
~$13,159/yr on median home
Includes $0.003 stormwater fee
Townhouse agents in Arlington
Sorted by how many townhouses they have sold in Arlington, plus speed, list-to-sold ratio, and price-band fit. Select up to 3 to interview.
Your path to this home
- 1Select agents who sell this type of home here
- 2Interview, negotiate, and hire your agent online
- 3Match with a lender who funds loans for this home and area
- 4Interview, negotiate, and hire your lender online
- 5Manage contract, inspection, appraisal, and closing in one place