Listing details
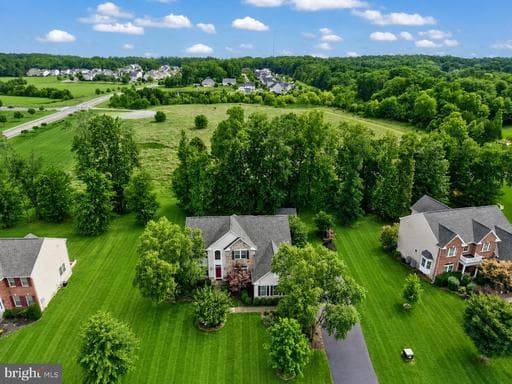
Welcome to this stunning home nestled in the highly sought-after Brookside community on the DC side of Warrenton—where elegance, comfort, and lifestyle come together beautifully. The charming partial stone front sets the tone for the impressive features within. Step inside to a grand two-story foyer w/soaring 20-foot ceilings that create an unforgettable first impression. The main level offers a refined office complete w/hardwood floors, crown molding & French doors—perfect for working from home in style. Designed for both entertaining and everyday living, the spacious living room & formal dining room are filled w/ natural light & enhanced with classic crown molding. At the heart of the home is a truly exceptional gourmet kitchen, featuring expansive 10-foot island w/Granite countertops, cabinetry on both sides of the island & Stainless steel appliances—including a brand-new dishwasher (2026) & refrigerator replaced (2022). The adjoining morning room provides the perfect space to enjoy casual meals while overlooking the backyard. Just beyond, glass doors lead out to an impressive two-tier Trex deck and a gorgeous stamped concrete patio-(a $50K investment), ideal for outdoor entertaining or relaxing evenings. The family room is nothing short of spectacular, highlighted by a dramatic floor-to-ceiling Natural gas fireplace that serves as a stunning focal point & Brand new carpet. A convenient powder room & a well-appointed main-level laundry room add to the home’s everyday functionality. Upstairs, the luxurious Primary suite offers a peaceful retreat w/a tray ceiling, a spacious walk-in closet and an additional custom-designed closet system valued at $14K. Brand-new carpeting throughout the home (costing $8K) adds a fresh and inviting feel. The second spacious bedroom features its own private En-suite bath, while bedrooms three & four are generously sized. Renovated hallway full bath with dual sinks. The fully finished Walkout basement expands your living space even further, featuring a large recreation room, play area, and a full bath. An enormous bonus room offers endless possibilities—perfect for a 5th bedroom, home gym, workshop, or craft space. **The Hot Water heater was replaced with an "On-demand tankless water system" in (2022) cost $3400** The home is 2 zoned for HVAC of which 1 has recently been replaced. This home also has an irrigation system to keep your lawn fresh & green. Completing this exceptional property is a 3-Car side-load garage equipped with an EV charging station! Perfectly located for convenience, this home offers easy access to Routes 29, 15, 28, and I-66—making commuting a breeze. Enjoy being just minutes from Wegmans, shopping, dining, medical facilities, and everyday essentials. This home truly has it all—space, style, upgrades, and an unbeatable community. Located in amenity-rich Brookside, residents enjoy miles of scenic trails, lakes, multiple pools & kiddie pools, swim teams, 2 clubhouses, 2 party rooms, basketball, volleyball, pickleball, tennis courts, soccer field & tot lots. Located all just minutes from Route 15, 29, I-66 & 28, Wegman grocery store, shops, restaurants, movie theatre, medical facilities + more.
Location
Living in Warrenton
Schools
Public schools
- Fauquier High School
- Taylor Middle School
- Brumfield Elementary
Commute
Major Routes
Rt 29, Rt 17, Rt 211, Rt 15/29
Walkability
Car-Dependent
This home is no longer for sale
This listing has come off the market, so it cannot be bought through smover right now. The details below are kept for reference.
Looking for a home like this one?
Search homes for sale near here and find an agent who knows the area.
Search homes for sale