Listing details
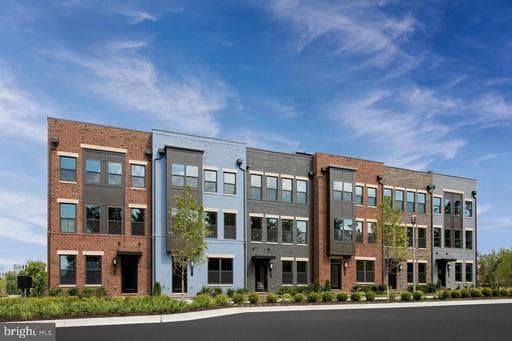
Nestled in the prestigious Woodland Park community, this townhouse embodies the perfect blend of luxury and comfort. Built in 2020, this stunning residence offers a modern lifestyle with timeless elegance, making it an ideal sanctuary for those who appreciate the finer things in life. As you step inside, you are greeted by an inviting atmosphere that flows seamlessly throughout the open-concept living spaces. The heart of the home features a cozy fireplace, perfect for creating warm memories during chilly evenings. The thoughtfully designed layout includes three spacious bedrooms and five well-appointed bathrooms, ensuring ample space for relaxation and privacy. The adjoining dining area invites natural light, creating a warm and welcoming ambiance for gatherings. Retreat to the luxurious primary suite, where tranquility reigns supreme. This private oasis boasts an en-suite bathroom with modern fixtures and finishes, providing a spa-like experience right at home. Each additional bedroom offers its own unique charm, ensuring comfort for everyone. Step outside to discover the community's inviting pool, a perfect spot for sun-soaked afternoons and leisurely weekends. The meticulously maintained grounds of Woodland Park provide a serene backdrop for outdoor activities and leisurely strolls. With an attached two-car garage featuring a rear entry, convenience is at your fingertips. The low-maintenance exterior, crafted from durable vinyl and aluminum siding, allows you to spend more time enjoying your luxurious lifestyle and less time on upkeep. This home is not just a residence; it's a lifestyle choice. Experience the perfect blend of sophistication and comfort in a community that values quality living. Whether you're hosting a summer barbecue by the pool or enjoying a quiet evening by the fireplace, this townhouse offers the ideal setting for creating lasting memories. The house has 4 levels which offers 3 full bathrooms, 2 half bathrooms. 3 bedrooms and there is a room for 2 more extendable bedrooms. You can access the rooftop terrace from the 4th level where you can enjoy the views of the neighborhood with your loved ones. It also has a beautiful porch that can be accessed from the dining space. It is accomodated with the fireplace that keeps you warm. Don't miss the opportunity to make this exceptional property your own and embrace the exclusive lifestyle that Woodland Park has to offer. Your dream home awaits!
Location
Living in Herndon
Schools
Public schools
- Herndon High School
- Rachel Carson Middle School
- Dranesville Elementary
Commute
Major Routes
Dulles Toll Road, Rt 7, Rt 28
Walkability
Car-Dependent
Safety
19% below Virginia average
Property Tax
~$9,146/yr on median home
Fairfax County rate; Town of Herndon adds $0.2650
Townhouse agents in Herndon
Sorted by how many townhouses they have sold in Herndon, plus speed, list-to-sold ratio, and price-band fit. Select up to 3 to interview.
Your path to this home
- 1Select agents who sell this type of home here
- 2Interview, negotiate, and hire your agent online
- 3Match with a lender who funds loans for this home and area
- 4Interview, negotiate, and hire your lender online
- 5Manage contract, inspection, appraisal, and closing in one place