Listing details
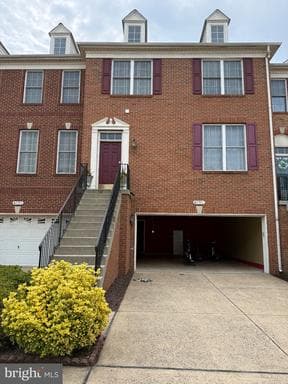
Stunning waterfront living awaits in this beautifully upgraded Portsmouth Model townhome, perfectly nestled on a premium lot backing to a serene pond in the highly sought-after Freedom High School zone. Boasting 2,400 square feet of meticulously maintained living space, this home blends modern luxury with absolute peace of mind, featuring a brand-new main-level HVAC (August 2026) and a new roof (2025). **Main Level Highlights** *Gourmet Kitchen: Highly upgraded countertops, an expansive island, gleaming cabinetry with newly added storage, a new sink disposal, and top-tier Samsung Premium Bespoke appliances (2023). *Entertaining Spaces: A seamless flow between the sunlit living room, elegant dining area, and elevated deck creates a welcoming atmosphere for gatherings with scenic pond views to the backside. *Modern Comforts: Fresh flooring, contemporary ceiling fans, and smart Wi-Fi thermostats installed throughout the main and bedroom levels (2023). **Upper Level Luxury** *Primary Suite: A private sanctuary featuring a walk-in closet and a beautifully renovated ensuite bath (2023) equipped with a relaxing Jacuzzi tub and a separate walk-in shower. *Additional Bedroom & Bath: A spacious second bedroom served by an equally stunning, fully renovated full bath (2023). *Convenient Laundry: Features a new washer and dryer (2023), strategically located on the bedroom level for ease of use. **Lower Level Flex Space** *Recreation Room: Features its own ensuite full bathroom—ideal for a private home office, guest suite, or media room. *Parking: Deep two-car garage paired with a spacious two-car driveway. **Outdoor Oasis** *Premium Lot: The backside of the home opens entirely to a peaceful, scenic pond framed by mature trees for ultimate privacy. *Outdoor Living: Enjoy a beautiful deck (2022) or step down to the pristine, expanded stone patio (2021) featuring a built-in wooden swing. *Established Garden: The private yard is beautifully landscaped with thriving fruit-bearing trees, including Pear, Fig, and Jujube. **Turn-Key Capital Improvements** *2026: Brand-new main-level HVAC (August 2026), 3-stage water filtration system. *2025: New architectural shingle roof. *2023: Full bathroom renovations (including master Jacuzzi), new flooring, new Samsung Premium Bespoke appliances, new washer & dryer, added kitchen cabinets, new ceiling fans, and Wi-Fi thermostats. *2022/2021: Brand new deck and expanded stone patio.
Location
Living in Chantilly
Schools
Public schools
- Chantilly High School
- Rocky Run Middle School
- Greenbriar West Elementary
Commute
Major Routes
I-66, Rt 28, Rt 50
Walkability
Almost All Errands Require a Car
Reported crime data
City-level public data from 2023. These historical rates do not characterize a specific address or predict individual experience.
Property Tax
~$7,603/yr on median home
Fairfax County rate
Townhouse agents in Chantilly
Sorted by how many townhouses they have sold in Chantilly, plus speed, list-to-sold ratio, and price-band fit. Select up to 3 to interview.
Your path to this home
- 1Select agents who sell this type of home here
- 2Interview, negotiate, and hire your agent online
- 3Match with a lender who funds loans for this home and area
- 4Interview, negotiate, and hire your lender online
- 5Manage contract, inspection, appraisal, and closing in one place