Listing details
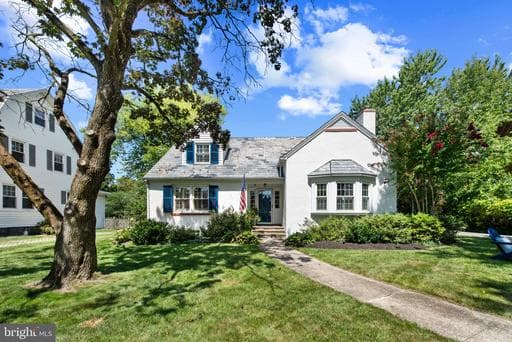
Some houses simply make an impression, but this is the rare house you have dreamed of and searched for that will capture your heart from the moment you arrive. Tucked away in one of Historic Cedarcroft’s most enchanting settings, this architecturally reimagined and exceptionally renovated four bedroom, two full and two half bath home with a two car garage pairs the grace and character of its historic architecture with a stylish, sophisticated, professionally appointed interior designed to exceed the expectations of today’s most discerning buyer. From the moment you arrive, the home strikes that rare balance of timeless character and sophisticated design. The covered entry and welcoming foyer reveal an incredibly spacious home and a floor plan thoughtfully designed for both everyday living and entertaining, where every detail feels considered, collected, and quietly sophisticated. The gracious living room is centered around a wood burning fireplace and opens to the sunroom/den, an irresistible space for morning coffee, afternoon reading, or simply relaxing. The generously proportioned dining room flows seamlessly into the stunning, state of the art chef’s kitchen, with thoughtfully designed cabinetry, quartz countertops, top of the line appliances, a spacious peninsula, and a dedicated coffee/bar area with built in beverage refrigeration. The newly created main level primary suite is a retreat unto itself, featuring a glass enclosed shower, double vanity, and impeccable finishes throughout. A brand new powder room with a clever pocket door is just down the hall. Upstairs, three generously sized bedrooms are complemented by a completely renovated, stylish new full bath and ample, easily accessible storage. The finished lower level offers a terrific recreation/family room, laundry room, powder room, spacious mechanical and utility room, and convenient walk up access to the backyard. The renovations extend well beyond cosmetics, including new flooring and refinished hardwoods throughout the first floor, as well as new zoned HVAC systems. Yet, there is more... the exterior of the residence features a spacious private driveway, a two car detached garage with additional storage, a professionally landscaped and remarkably private outdoor area that evokes all the romance of a hidden garden at a favorite country inn. Mature plantings, manicured lawn and intimate outdoor spaces create a blissful setting suited to morning coffee, or an evening that somehow stretches much later than planned. Impeccably designed and wonderfully livable, this is the rare house that manages to feel both polished and personal. It has the architecture, craftsmanship, finishes, and setting, all seamlessly blended to create that elusive quality that will make you fall in love from the moment you arrive.
Location
Living in Baltimore
Schools
Public schools
- Baltimore Polytechnic Institute
- Baltimore City College
- Western High School
Commute
Major Routes
I-95, I-695, I-83, I-295, Rt 1
Walkability
Somewhat Walkable
Reported crime data
City-level public data from 2023. These historical rates do not characterize a specific address or predict individual experience.
Property Tax
~$19,985/yr on median home
Baltimore City rate (highest in Maryland)
Single Family agents in Baltimore
Sorted by how many single-family homes they have sold in Baltimore, plus speed, list-to-sold ratio, and price-band fit. Select up to 3 to interview.
Robert Breeden
PlatinumBerkshire Hathaway HomeServices Homesale Realty
Your path to this home
- 1Select agents who sell this type of home here
- 2Interview, negotiate, and hire your agent online
- 3Match with a lender who funds loans for this home and area
- 4Interview, negotiate, and hire your lender online
- 5Manage contract, inspection, appraisal, and closing in one place