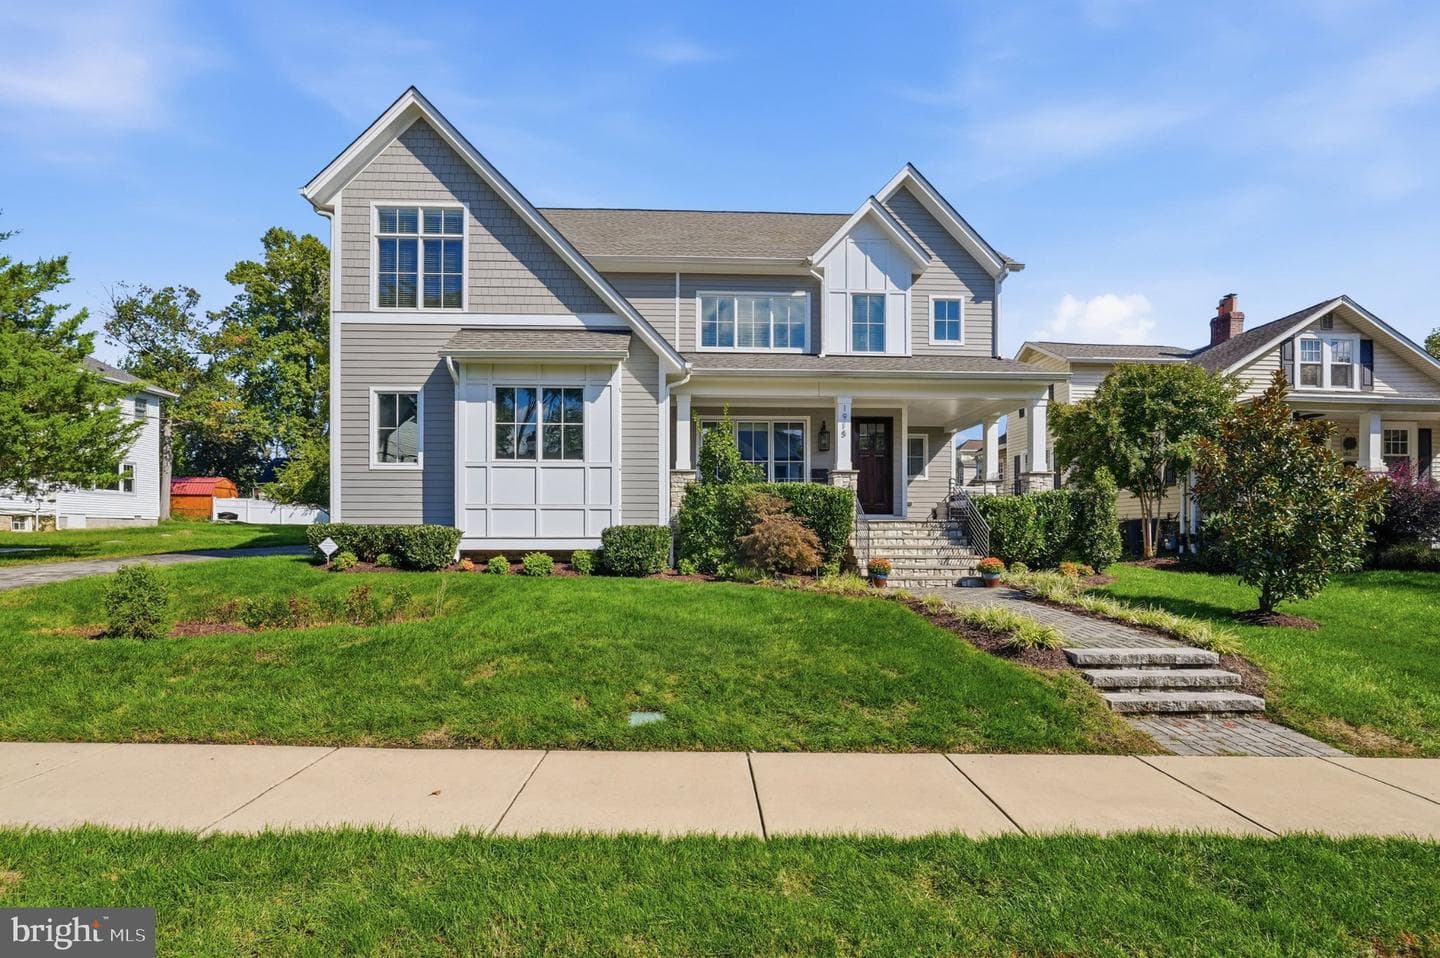
Listing details
Discover an exceptional blend of timeless Craftsman architecture, sophisticated design, and modern luxury in this extraordinary residence, built just five years ago and impeccably maintained. Thoughtfully designed across four finished levels, the home offers remarkable space, flexibility, privacy, and craftsmanship, with beautiful hardwood floors throughout. A private elevator serving three levels adds exceptional convenience and accessibility. The main level features an inviting open floor plan ideal for both elegant entertaining and everyday living. At its heart is a spectacular gourmet chef’s kitchen with premium Thermador appliances, including an eight-burner range with griddle, two ovens, built-in coffee maker, microwave, dishwasher, and refrigerator. Custom cabinetry extends to the ceiling, while a substantial center island anchors the space. The spacious eat-in area is perfect for casual dining, and a large wine cellar adds a distinctive touch for wine enthusiasts and entertainers. The kitchen flows seamlessly into the elegant family room, highlighted by a beautiful gas fireplace. A sophisticated butler’s pantry with beverage refrigerator provides additional storage and serving space. Also on this level are a private office with custom built-ins, stylish powder room, beautifully designed mudroom, and a second smaller workspace offering flexibility for work, study, or household needs. A screened in porch adjoining the family room creates one of the home’s most captivating spaces. Dramatic accordion doors open to the porch for seamless indoor-outdoor entertaining, while a gorgeous stone gas fireplace provides a striking focal point and year-round warmth. The upper level offers four generously sized bedrooms and a convenient laundry room. Two bedrooms share a beautifully appointed bathroom, while a third features an en-suite bath. The luxurious primary suite is a serene retreat with two spacious walk-in closets and a spa-inspired bathroom featuring a deep soaking tub, oversized shower, private water closet, and dual vanities. The expansive fourth level provides a versatile bonus space that can easily serve as a fitness studio, playroom, media lounge, home office, creative studio, additional bedroom, family room, or guest retreat. The finished lower level adds even more flexibility, featuring a dedicated theater room and a fully equipped two-bedroom, two-bath ADU with a complete kitchen and comfortable living area. Ideal for extended-stay guests, multigenerational living, an au pair, or private accommodations, the ADU offers the functionality and privacy of a separate residence. A private side entrance, walk-out patio, and walk-up stairs to the rear yard enhance its independence and convenience. Outside, the large, flat, fully fenced backyard provides a private setting for entertaining and relaxation. A spacious patio is ideal for al fresco dining, while a dedicated fire pit area creates an inviting destination for evenings outdoors. House is equipped with an EV plus in the garage. Exceptionally convenient, the home is located less than 2 blocks to the metro, 1 block to the W&O trail, one mile from shopping, restaurants, major highways, and everyday amenities, offering easy access to dining, retail, transportation, and commuter routes while providing a private and beautifully appointed home.
Location
Living in Arlington
City-level context, not this home's school assignment, commute, or tax bill.
Schools
Public schools listed for this area - confirm assignment with the district
- Yorktown High School
- Washington-Liberty High School
- Williamsburg Middle School
Commute
Major Routes
I-66, I-395, Rt 50
Walkability
Somewhat Walkable
Reported crime data
City-level public data from 2023. These historical rates do not characterize a specific address or predict individual experience.
Property Tax
Includes $0.003 stormwater fee
Single Family agents in Arlington
Sorted by how many single-family homes they have sold in Arlington, plus speed, list-to-sold ratio, and price-band fit. Select up to 3 to interview.
Explore local lenders
Based on listed service areas. Explore profiles and choose who you want to work with.
Your path to this home
- 1Select agents who sell this type of home here
- 2Interview, negotiate, and hire your agent online
- 3Explore lender profiles for this area
- 4Choose who to work with and keep your Move together
- 5Manage contract, inspection, appraisal, and closing in one place