Listing details
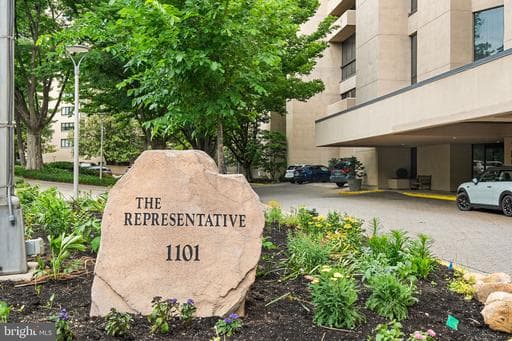
Luxury Living with a True Sense of Community Step inside Unit 212 and experience a home that feels both elegant and inviting. Freshly painted in sophisticated light pewter tones and enhanced by luxury vinyl plank flooring, this beautifully appointed 1,594-square-foot, 2-bedroom, 2.5-bath residence begins with a graceful curved foyer that leads into a light-filled living space. Framed by floor-to-ceiling glass doors and a private balcony, it’s a setting designed for outdoor dining or relaxing with a good book. The kitchen blends style and function with new stainless-steel appliances, crisp white cabinetry, generous Corian countertops, and space designed for everything from quiet mornings to memorable dinner parties in the separate dining room. Retreat to the spacious primary suite, where three walk-in closets offer exceptional storage and wall-to-wall carpet creates warmth under foot. The ensuite bath, finished in marble, features a tub/shower combination, a glass-enclosed shower, and double vanities that create a sense of everyday luxury. The second en-suite bedroom offers flexibility for guests, a home office, or creative space with updated finishes, abundant closets, and a fresh, modern feel. Practical comforts abound, including a stylish powder room, dedicated garage parking, private storage, complimentary laundry just down the hall, and the option to add in-unit laundry with existing hookups. But what truly sets The Representative apart is the feeling of community. From summer afternoons by the pool to lively happy hours in the beautifully designed lobby, holiday celebrations, and shared interests that spark friendships, this is more than a condo, it’s a place to belong. Enjoy exceptional amenities including 24/7 concierge service, a resort-style pool, sauna, fitness center, business suite, elegant party room, and professional on-site management. Perfectly positioned in South Arlington, you’re moments from Amazon HQ2, the Pentagon, Pentagon City Metro, Washington D.C., Old Town Alexandria, and Reagan National Airport. Schedule your private tour today to experience luxury, community and convenience in a new and welcoming way.
Location
Living in Arlington
Schools
Public schools
- Yorktown High School
- Washington-Liberty High School
- Williamsburg Middle School
Commute
Major Routes
I-66, I-395, Rt 50
Walkability
Somewhat Walkable
Safety
Near Virginia average
Property Tax
~$6,027/yr on median home
Includes $0.003 stormwater fee
Condo agents in Arlington
Sorted by how many condos they have sold in Arlington, plus speed, list-to-sold ratio, and price-band fit. Select up to 3 to interview.
Your path to this home
- 1Select agents who sell this type of home here
- 2Interview, negotiate, and hire your agent online
- 3Match with a lender who funds loans for this home and area
- 4Interview, negotiate, and hire your lender online
- 5Manage contract, inspection, appraisal, and closing in one place