Listing details
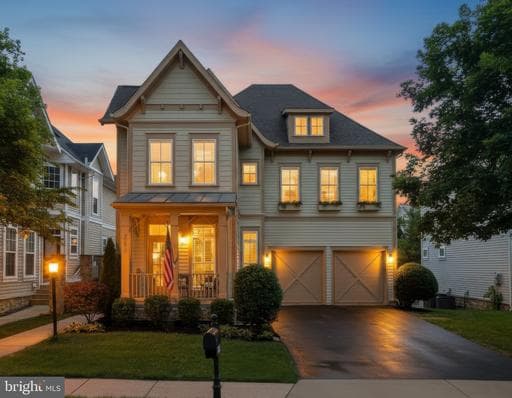
🎇Open House Canceled🎇 <p> 🤩3 BLOCKS to Bram Town Center without Crossing Busy Roads 🤩 <p> A STUNNING showcase of luxury, craftsmanship, and resort-inspired living awaits in this exceptional 5-bedroom, 3.5-bath home nestled within the heart of Brambleton. Designed for both grand-scale entertaining and comfortable everyday living, this remarkable home blends elegant architectural details with thoughtfully curated modern upgrades. A stately exterior, welcoming side entrance, professional landscaping, expansive composite deck, custom paver patio, covered hot tub area, and lush fenced backyard create an unforgettable first impression. Inside, wide-plank flooring, sophisticated lighting, refined millwork, expansive windows and beautifully appointed living spaces establish an atmosphere of warmth, elegance, and distinction. <p> A dramatic two-story foyer crowned by a shimmering teardrop chandelier creates a memorable introduction and immediately sets the tone for the home that follows. The formal living room offers an elegant setting for conversation and entertaining, while a glass door reveals a private library complete with its own balcony retreat—an inviting setting to unwind beneath the evening sky. The banquet-sized dining room is designed to host celebrations both large and small, enhanced by decorative moldings, statement lighting, and designer accent walls that create an atmosphere worthy of any special occasion. At the center of the home, the gourmet kitchen combines beauty and functionality in spectacular fashion. Striking quartz countertops, handcrafted cabinetry, designer backsplash and premium black stainless steel appliances—including a gas cooktop, 2 wall ovens, dishwasher and French door refrigerator—create a space that is as impressive as it is practical. An angled center island, peninsula seating, and sunlit morning room provide multiple gathering spaces where family and friends naturally come together. Just beyond, a sliding glass door reveals an outdoor oasis featuring a multi-area composite deck, sweeping paver patio, covered hot tub, and beautifully landscaped yard framed by privacy fencing. The seamless connection between indoor and outdoor spaces creates an exceptional setting for entertaining, dining, and relaxation throughout the seasons. Back inside, the spacious great room invites quiet evenings beside the gas fireplace, while a powder room completes the main level. <p> A graceful staircase leads to the gallery landing and sitting area before opening into the luxurious primary suite w/ tray ceiling, private sitting room and a custom multi-zone walk-in closet create a retreat worthy of a luxury resort. The spa-inspired bath elevates daily routines w/ dual vanities, a clawfoot soaking tub, frameless glass shower and elegant tilework that evokes a sense of tranquility and indulgence. Three additional bedrooms offer generous proportions, abundant natural light and ample closet space while sharing a dual-entry hall bath w/ a separate vanity area. A conveniently located upper-level laundry room adds everyday convenience. The walkout lower level is designed to impress and destined to become a favorite gathering destination. An expansive recreation room offers abundant space for media, games, celebrations, and casual entertaining. A full-service kitchen creates endless possibilities for hosting guests, holiday gatherings and multigenerational living. A fifth bedroom, full bath, versatile bonus room and extensive storage solutions further enhance the home's remarkable flexibility and comfort. <p> 🤩An Impressive List of Updates will be Provided During Your Home Tour🤩 <p> Living in Brambleton offers a lifestyle that’s as vibrant as it is convenient. Walk to: Legacy Park, BramTown Center, Pools, Parks, Tennis, Pickleball and More! HOA covers an impressive list of extras: community package for Verizon FIOS C&I, community activities, Trash & Recycling Service and so much more!!
Location
This home is no longer for sale
This listing has come off the market, so it cannot be bought through smover right now. The details below are kept for reference.
Looking for a home like this one?
Search homes for sale near here and find an agent who knows the area.
Search homes for sale