Listing details
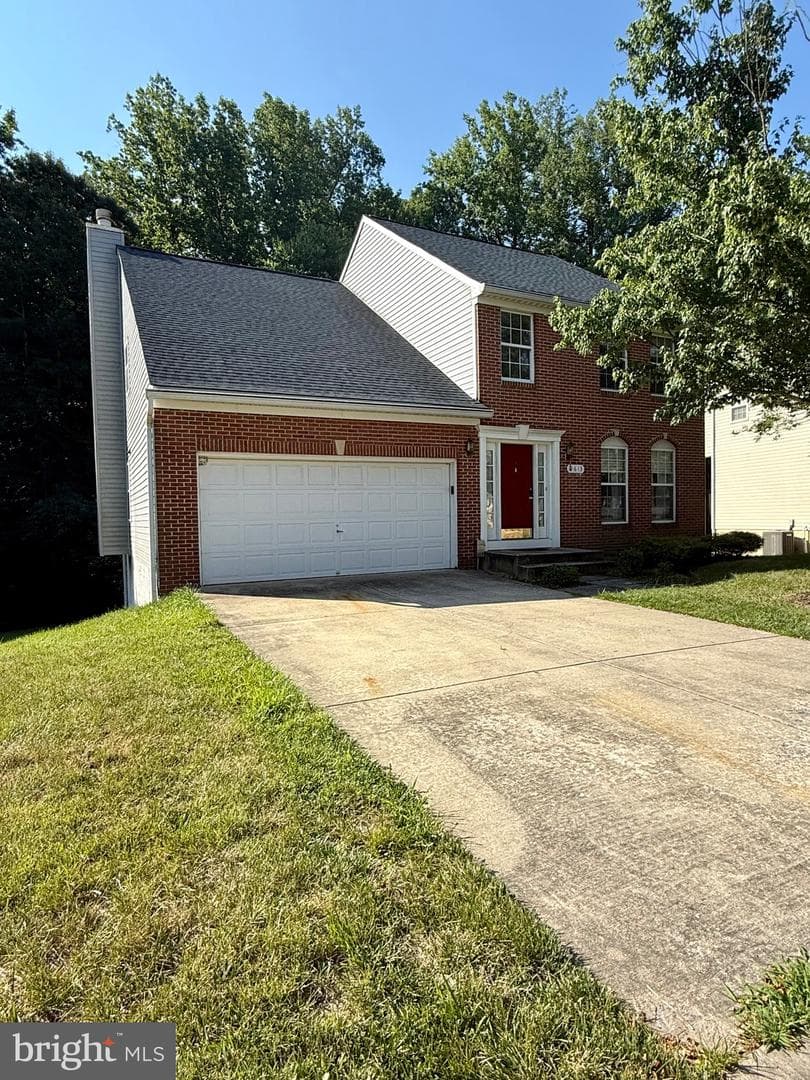
Welcome to this updated single-family home, designed with practical layouts, quality finishes, and modern energy efficiency. On the main floor, the open layout connects the living and dining areas, complimented by a wood-burning fireplace. Glass doors lead directly out to a private back deck, making outdoor dining and entertaining straightforward and convenient. Upgrades throughout the main level include updated flooring, modern lighting, and clean, contemporary finishes, including marble and hardwood floorings. The custom kitchen has a casual eating area with stunning cabinetry, ample counterspace and an in-island gas cooktop. The upper level contains the home’s oversized bedrooms, each with generous closet space and room for larger furniture or a desk. The primary suite includes a luxurious private bathroom equipped with a double vanity, separate glass-enclosed shower and a standalone soaking tub. For added daily convenience, the laundry room with washer and dryer hookups is located on this bedroom level. The finished basement adds flexible living space and includes a small second kitchen with a refrigerator, sink, cooktop, cabinetry, and counter space. With three (3) separate bonus rooms (one with an interior full bath!), and an additional common area full bath, this setup works well as a guest suite, an in-law layout, or an independent entertainment area. Outside, a rooftop solar panel system helps offset ongoing energy costs. Situated with quick access to Routes 50 and 495, plus local shopping centers, dining, and multiple golf courses, this home is the perfect opportunity for the practical & discerning buyer.
Location
Single Family agents in Upper Marlboro
Sorted by how many single-family homes they have sold in Upper Marlboro, plus speed, list-to-sold ratio, and price-band fit. Select up to 3 to interview.
No matched agents found for this area yet.
Your path to this home
- 1Select agents who sell this type of home here
- 2Interview, negotiate, and hire your agent online
- 3Match with a lender who funds loans for this home and area
- 4Interview, negotiate, and hire your lender online
- 5Manage contract, inspection, appraisal, and closing in one place