Listing details
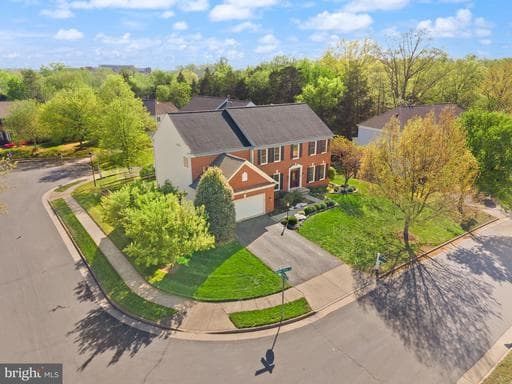
***PRICED BELOW APPRAISAL! Recently appraised and priced below appraised value. Welcome to this beautifully renovated home in the Westmarket community of Haymarket, ideally situated on Ripple Stone Ct. Completely remodeled in 2020, this home offers a perfect blend of modern design and everyday functionality. The heart of the home is the expansive kitchen, featuring floor-to-ceiling cabinetry, abundant storage, and an open layout that flows seamlessly into the main living spaces, ideal for both entertaining and daily living. One of the standout features is the oversized walk-in pantry with plumbing already in place, offering flexibility for a future prep kitchen, coffee bar, or additional laundry space. This home is also well suited for working from home, with a dedicated office on the main level and an additional office or flex space in the lower level. Combined with hardwired internet throughout the home, it provides a reliable and functional setup for remote work. Upstairs, you’ll find generously sized bedrooms, including a well-appointed primary suite with a large walk-in closet and a refreshed bath. Bathrooms throughout the home have been thoughtfully renovated. A large laundry room is conveniently located on the bedroom level. The finished lower level provides incredible flexibility, perfect for multi-generational living, a private guest suite, or extended stay space. The home has been well maintained, with major systems regularly serviced, a roof replaced in 2017, and gutters updated in 2018. Situated on a desirable corner lot, the fully fenced backyard, patio space, and mature landscaping offer both privacy and room to enjoy the outdoors. Westmarket is known for its convenient location just minutes to shopping, dining, and everyday essentials, as well as close proximity to major commuter routes including I-66 and Route 15. Nearby medical facilities, schools, and commuter options add to the ease of daily living in this sought-after community. This home truly checks all the boxes with space, modern finishes, and versatile living options.
Location
This home is no longer for sale
This listing has come off the market, so it cannot be bought through smover right now. The details below are kept for reference.
Looking for a home like this one?
Search homes for sale near here and find an agent who knows the area.
Search homes for sale