Listing details
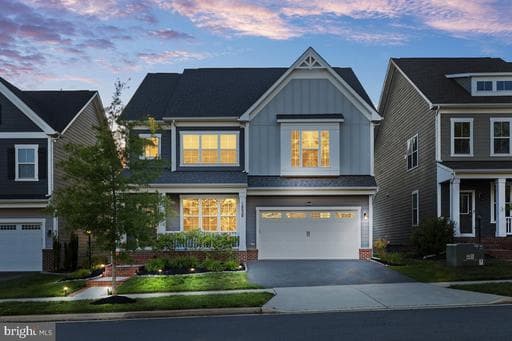
***Exceptional buyer incentive: Save up to $20,000 with seller-paid closing costs, plus a 1% lender credit for qualified buyers through Embrace Home Loans!*** Welcome to 18020 Cedar Grove Lane — a beautifully appointed Beckner model located in the highly sought-after Potomac Shores community, where elevated living meets everyday comfort. Offering over 4,600 square feet, this residence combines spacious interiors, refined finishes, and the lifestyle today’s buyers are looking for. Featuring 4 bedrooms, 4 bathrooms, a 2-car garage, and a screened-in deck with retractable privacy shades, this home makes an impression from the moment you arrive! Step inside and you’re immediately greeted by light-filled spaces, luxury vinyl flooring throughout the main level, and elegant chair rail molding that adds a sophisticated touch throughout. The layout flows effortlessly, beginning with a versatile front living space ideal for a formal living room or dining room before opening into the true heart of the home. The rear living space seamlessly connects the grand room, dining room, and gourmet kitchen to create an open yet inviting atmosphere. The kitchen is both functional and beautifully designed, featuring granite countertops, an oversized island, gas cooktop with a statement hood, built-in wall oven and microwave, and abundant cabinetry that perfectly balances style and storage. Just beyond, the enclosed deck offers the perfect private escape for slow mornings, evening gatherings, or simply enjoying the comfort of home year-round. The main level also features a powder room, a bonus room ideal for a home office or play room, and a customized mudroom conveniently located off the garage entry. Upstairs, the spacious loft offers the perfect flex space for lounging, a reading nook, or a secondary living area. The primary suite feels like a true retreat, complete with a vestibule entry, dual walk-in closets, and a spa-inspired ensuite bath featuring separate vanities and a large walk-in shower. Three additional bedrooms, a full hallway bath, and an upper-level laundry room complete the upper level. The finished basement adds another layer of versatility to the home, beginning with a generously sized recreation area perfect for entertaining, relaxing, or everyday living. This level also features a full bathroom, custom barn doors that open to a secondary recreation space ideal for a media room, lounge area, or home gym, as well as an unfinished bonus room offering additional storage or future customization potential. Notable features of the home include a radon mitigation system, exterior sprinkler system, and the added peace of mind of a one-year home warranty included with the purchase! Beyond the home itself, Potomac Shores offers a lifestyle that is truly unmatched - residents enjoy access to resort-style pools, the Social Barn, Fitness Barn, Jack Nicklaus Signature Golf Course, Tidewater Grill restaurant, scenic walking/biking trails, basketball court, playgrounds, and peaceful views along the Potomac River. The HOA also includes high-speed internet and trash service, while easy access to I-95, Quantico, and the future VRE station adds to the convenience of everyday commuting and travel. Don’t miss the opportunity to purchase in one of the area’s most sought-after and steadily growing communities!! Schedule your tour today!
Location
Living in Dumfries
Schools
Public schools
- Forest Park High School
- Graham Park Middle School
- Leesylvania Elementary
Commute
Major Routes
I-95, Rt 1, Rt 234
Single Family agents in Dumfries
Sorted by how many single-family homes they have sold in Dumfries, plus speed, list-to-sold ratio, and price-band fit. Select up to 3 to interview.
Your path to this home
- 1Select agents who sell this type of home here
- 2Interview, negotiate, and hire your agent online
- 3Match with a lender who funds loans for this home and area
- 4Interview, negotiate, and hire your lender online
- 5Manage contract, inspection, appraisal, and closing in one place