Listing details
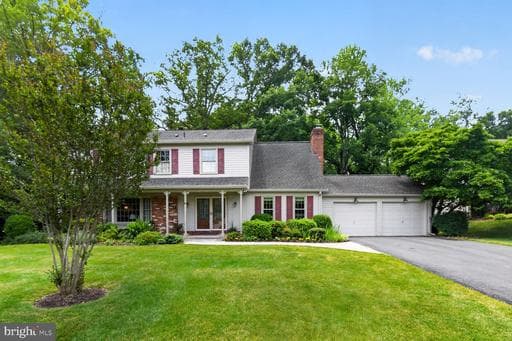
OFFERS DUE BY 10AM WED 6/17 Elegant Colonial with Spectacular Protected Views on a Quiet Cul-de-Sac in Inverness Forest Nestled on a quiet cul-de-sac and embraced by lush, mature trees, this stunning Colonial offers the rare combination of close-in Potomac convenience and an extraordinary natural setting. Backing to a large expanse of undevelopable open space, the property enjoys breathtaking, year-round views of protected woodland, creating a sense of privacy and tranquility that is increasingly difficult to find. Beautifully landscaped with mature plantings, flowering gardens, and an in-ground sprinkler system, the outdoor spaces have been thoughtfully designed to take full advantage of the remarkable setting. The backyard is a true private retreat, featuring an expansive deck with built-in bench seating and a hard-wired gas grill, along with a huge screened porch complete with ceiling fans. Whether hosting friends, enjoying family gatherings, or simply relaxing with a morning coffee or evening glass of wine, this exceptional outdoor living space offers peaceful, uninterrupted views of nature and seamless indoor-outdoor entertaining. The home's curb appeal is immediate — a welcoming covered front porch with brick accents, manicured foundation plantings, and a long paved driveway leading to a two-car garage. Inside, thoughtfully updated interiors and well-maintained systems make this home truly move-in ready. Enter through a gracious double-entry center hall foyer flanked by two coat closets. To the left, the formal living room impresses with gorgeous hardwood floors and a large picture window. A separate formal dining room features classic chair rail molding, perfect for holiday gatherings and special occasions. The updated kitchen is a chef's delight, featuring oversized cabinetry, recessed and under-cabinet lighting, a ceramic tile backsplash, a five-burner KitchenAid cooktop, KitchenAid double ovens (one convection), KitchenAid refrigerator with interior water dispenser and icemaker, and a GE microwave. A generous center island provides additional workspace and storage. The sunny breakfast area includes a built-in pantry and shelving and offers direct access to the deck and screened porch. From the kitchen sink, you'll enjoy one of the home's most captivating features — sweeping views across the beautifully landscaped yard and protected woodland beyond. A separate laundry/mudroom includes a utility sink, top-load washer, Whirlpool dryer, abundant storage cabinets, and access to the two-car garage. The inviting family room features a gas fireplace with brick hearth and surround, built-in cabinetry, and recessed lighting. A powder room with ceramic tile flooring is conveniently located off the foyer. The primary suite serves as a peaceful retreat, featuring hardwood flooring, a custom oversized walk-in closet, and a spa-inspired en suite bath with a jetted soaking tub and separate shower. Three additional generously sized bedrooms complete the upper level, including one currently configured as a home office with a built-in desk that can easily be removed to restore a traditional bedroom. Hardwood flooring lies beneath all carpeted areas upstairs. The expansive lower level includes a spacious recreation room with built-ins, a cedar closet, and additional storage. An exceptionally large unfinished area offers tremendous future potential and includes an egress window, direct backyard access, and a newly added full bath with shower, granite-topped vanity, and ceramic tile flooring. Systems & Updates Water Heater (50-gallon): 2026 Family Room Windows: 2026 Attic Insulation: 2026 Dishwasher: 2024 Kitchen Floor: 2021 Gas Fireplace: 2020 Roof, Siding, Gutters, Downspouts & Shutters: 2016 HVAC: 2014 with Humidifier 200-Amp Electrical Service Verizon FiOS Available In-Ground Sprinkler System
Location
This home is no longer for sale
This listing has come off the market, so it cannot be bought through smover right now. The details below are kept for reference.
Looking for a home like this one?
Search homes for sale near here and find an agent who knows the area.
Search homes for sale