Listing details
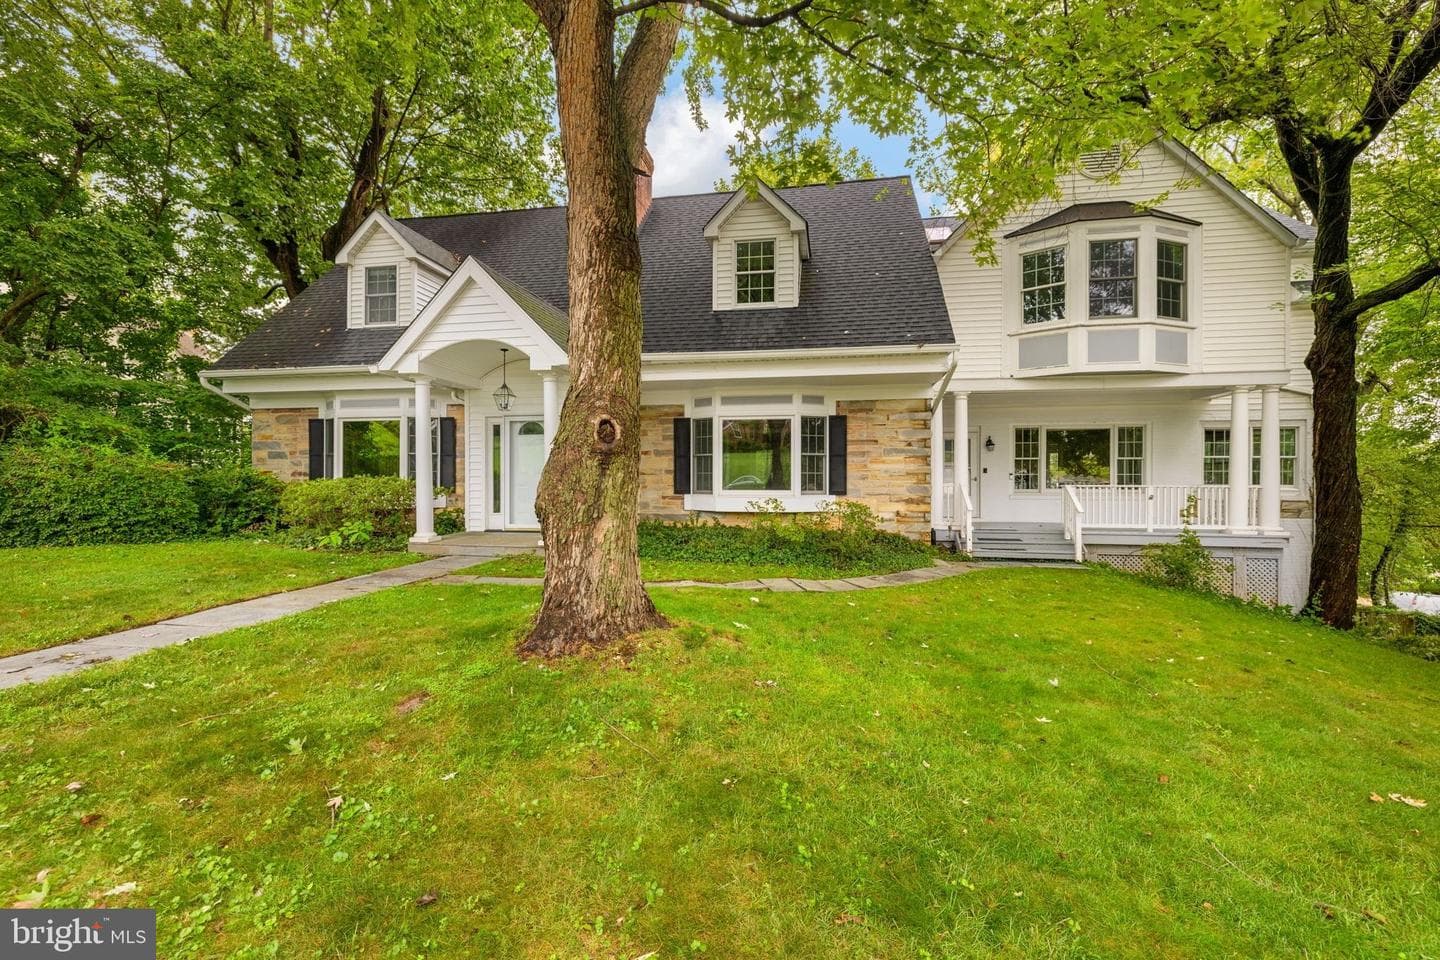
Ideally situated on an expansive corner lot in sought after Country Club Hills, this residence presents a rare opportunity to renovate or build new. Offering over 6,000 square feet across three levels, six bedrooms, six baths, and an attached four-car garage, the property combines a generous footprint with an exceptional setting and endless possibilities. The existing home offers graciously proportioned rooms, multiple fireplaces, and an expansive floor plan designed for both everyday living and entertaining. A welcoming foyer introduces the formal living room with a wood-burning fireplace and bay window, opening to the dining room with French doors leading to the rear deck. The kitchen features white cabinetry, granite countertops, and KitchenAid and Jenn-Air appliances and connects to a charming sitting and breakfast room with an additional fireplace. An expansive family room with nine-foot ceilings and a fireplace opens to an oversized screened porch overlooking the private backyard. A sunroom, cozy front porch, and three main-level bedrooms, including a spacious bedroom suite, provide additional flexibility. Upstairs, the generous primary suite features a fireplace, dual walk-in closets, and a spacious en suite bath. Two additional bedroom suites and a loft area complete the upper level. The finished lower level includes a large recreation room with a fireplace and access to the backyard patio, a bonus room, full bath, laundry room, abundant storage, and access to the attached four-car garage. The fully-fenced and private backyard provides a large screened porch with a deck leading down to the large patio, covered porch and sweeping lawn. Located just minutes from Washington Golf & Country Club, Glebe Road Park, and Gulf Branch Nature Center, with convenient access to Washington, D.C., and Tysons, this home enjoys an enviable setting in one of Arlington’s most established neighborhoods.
Location
Living in Arlington
City-level context, not this home's school assignment, commute, or tax bill.
Schools
Public schools listed for this area - confirm assignment with the district
- Yorktown High School
- Washington-Liberty High School
- Williamsburg Middle School
Commute
Major Routes
I-66, I-395, Rt 50
Walkability
Somewhat Walkable
Reported crime data
City-level public data from 2023. These historical rates do not characterize a specific address or predict individual experience.
Property Tax
Includes $0.003 stormwater fee
Single Family agents in Arlington
Sorted by how many single-family homes they have sold in Arlington, plus speed, list-to-sold ratio, and price-band fit. Select up to 3 to interview.
Your path to this home
- 1Select agents who sell this type of home here
- 2Interview, negotiate, and hire your agent online
- 3Match with a lender who funds loans for this home and area
- 4Interview, negotiate, and hire your lender online
- 5Manage contract, inspection, appraisal, and closing in one place