Listing details
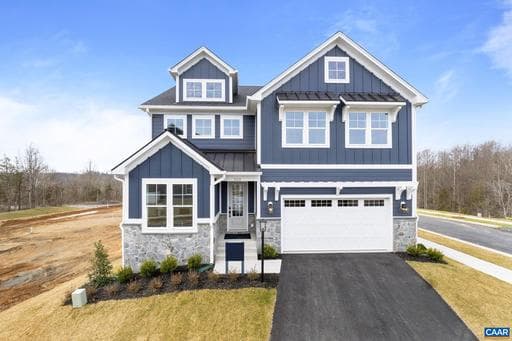
Previously a custom model home, the Aspen at Brookhill is now available for sale and ready for immediate move-in! This 5-bedroom, 3.5-bath home offers an easygoing layout across three levels, with a private main-level study, a half bath, a walk-in pantry, and a mudroom for added convenience. The open-concept kitchen, dining, and living spaces flow into a screened porch, creating a natural spot to unwind. A butler?s pantry adds function just off the dining area. Upstairs includes four bedrooms, including a spacious primary suite with an en-suite bathroom and walk-in closet, as well as a shared hall bath. The finished basement expands the possibilities with a rec room, wet bar, an additional bedroom and full bath, plus extra storage space. Outside, the two-story stone wood-burning fireplace brings a warm and inviting feel to the backyard. Actual photos!,Glass Front Cabinets,Painted Cabinets,Quartz Counter,Wood Cabinets,Exterior Fireplace,Fireplace in Family Room
Location
Living in Charlottesville
Schools
Public schools
- Charlottesville High School
- Buford Middle School
- Jackson-Via Elementary
Commute
Major Routes
I-64, Rt 29, Rt 250
Walkability
Car-Dependent
Safety
32% above Virginia average
Single Family agents in Charlottesville
Sorted by how many single-family homes they have sold in Charlottesville, plus speed, list-to-sold ratio, and price-band fit. Select up to 3 to interview.
Your path to this home
- 1Select agents who sell this type of home here
- 2Interview, negotiate, and hire your agent online
- 3Match with a lender who funds loans for this home and area
- 4Interview, negotiate, and hire your lender online
- 5Manage contract, inspection, appraisal, and closing in one place