Listing details
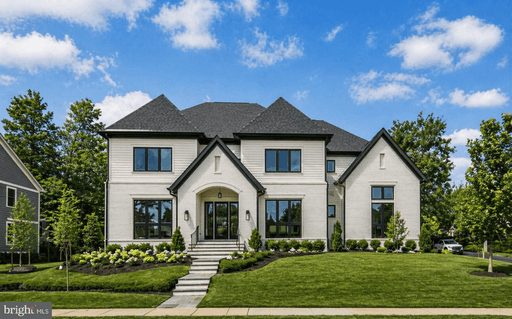
Built by renowned Cherry Hill Custom Homes, this exceptional McLean residence pairs timeless elegance with modern livability in one of Northern Virginia’s most coveted neighborhoods. Thoughtfully designed with over 7,100 square feet across three finished levels, the home is filled with natural light, refined finishes, and beautifully scaled living spaces. Highlights include a dream mudroom with custom built-ins and herringbone tile, wide-plank European White Oak floors, and a stunning chef’s kitchen featuring Sub-Zero and BlueStar appliances, custom cabinetry, quartz countertops, and a butler’s pantry connecting to the formal dining room. The great room opens seamlessly to a screened porch and Virginia Bluestone patio, creating effortless indoor-outdoor living. Upstairs, the luxurious primary suite offers dual custom walk-in closets and a spa-inspired bath with heated marble floors and a soaking tub, alongside three additional ensuite bedrooms and an oversized laundry room with double washers and dryers. The lower level is equally impressive with a recreation room, wet bar, fitness room, guest suite, and optional elevator conversion already built in. Professionally landscaped grounds, a custom privacy fence, sprinkler system, and quiet cul-de-sac setting complete this beautifully curated home just moments from Tysons, top-ranked schools, parks, and downtown D.C.
Location
Single Family agents in Mclean
Sorted by how many single-family homes they have sold in Mclean, plus speed, list-to-sold ratio, and price-band fit. Select up to 3 to interview.
Your path to this home
- 1Select agents who sell this type of home here
- 2Interview, negotiate, and hire your agent online
- 3Match with a lender who funds loans for this home and area
- 4Interview, negotiate, and hire your lender online
- 5Manage contract, inspection, appraisal, and closing in one place