Listing details
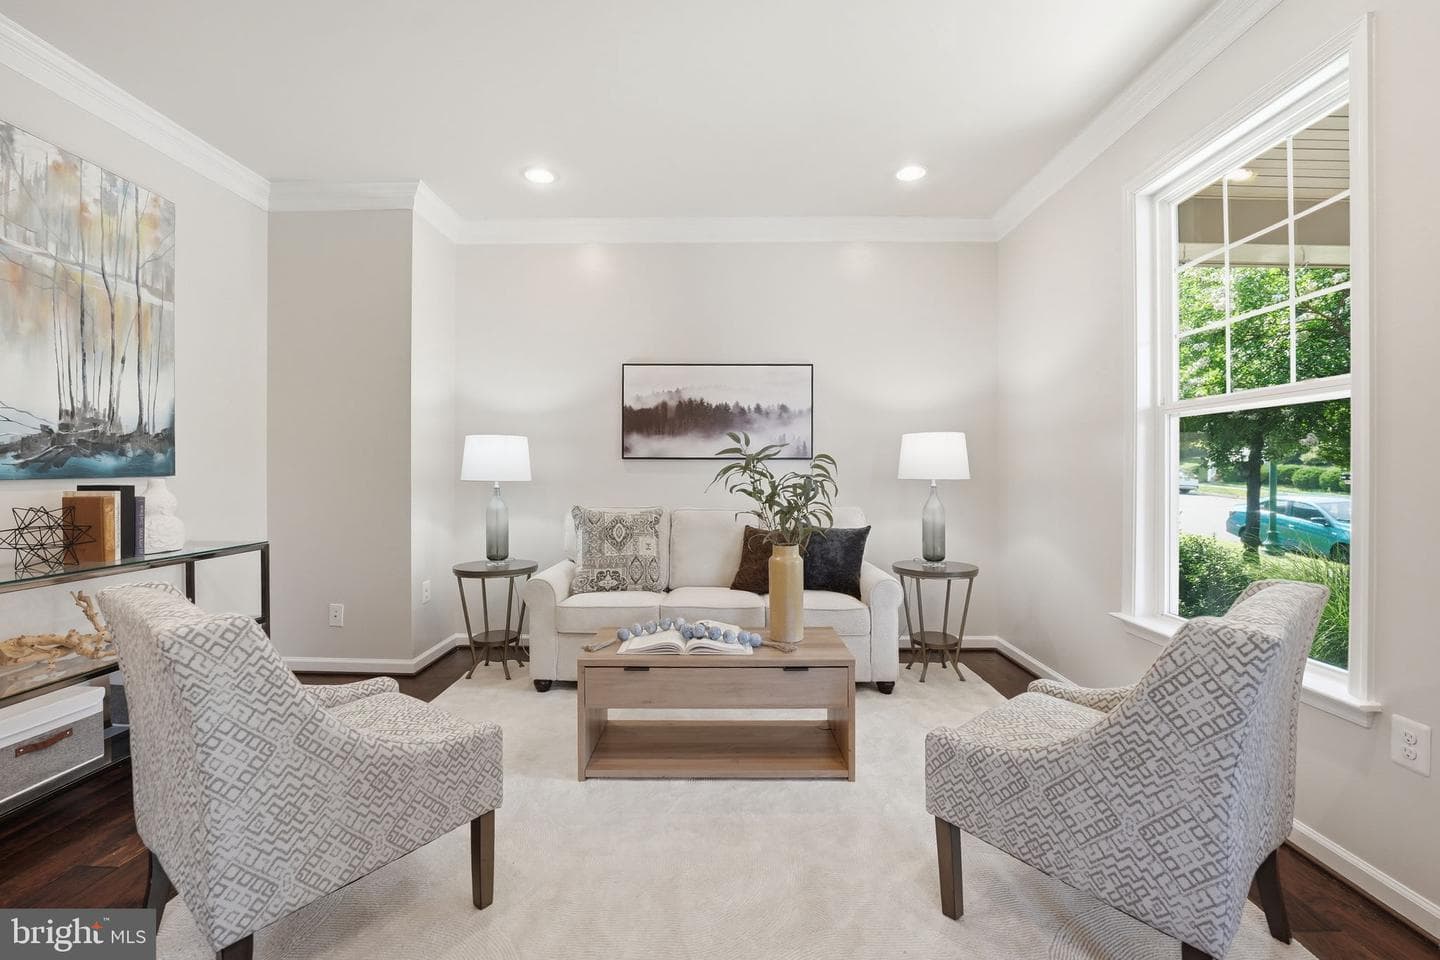
An AMAZING and meticulously maintained 5 bedroom, 4.5 bathroom home. *Featuring an expansive primary suite as well as a private prince/princess suite, 428 Alder offers an incredible amount of space and flexibility. Nestled in the premier planned community of Embrey Mill in Stafford, Virginia. Packed with premium upgrades including solar panels, a whole home generator, and a garage outlet ready for your electric vehicle, this home offers modern efficiency and peace of mind from day one. Step inside to a thoughtfully designed main level where you are greeted by two open front rooms, one perfect for a dedicated dining space and the other ideal for a formal sitting room or home office. Toward the rear of the home, the upgraded kitchen impresses with a gas cooktop, wall oven/microwave combo, walk in pantry, and a butler's alcove conveniently positioned between the kitchen and dining room. The living room overlooks the kitchen, creating a seamless open concept feel, while a second casual eat-in dining space near the rear windows offers the perfect spot for everyday meals. Rounding out the main level is a study center, a well appointed mudroom with garage access, and a half bathroom. Step outside through the slider door to your own private outdoor oasis featuring a large stamped concrete patio, a fire pit perfect for gathering, and a built out grill insert patio ready for your gas BBQ setup. Upstairs, all four generous size bedrooms offer bathroom access for everyone's comfort. Two bedrooms share a convenient Jack and Jill bathroom, a third bedroom enjoys its own private ensuite, and the expansive primary suite serves as a true retreat complete with a large ensuite bathroom and a walk-in closet with custom closet organizers. The finished lower level is an entertainer's dream, featuring a large recreation room, a stunning wet bar perfect for hosting, a full bathroom, and a bonus room that offers incredible flexibility as a guest space, home gym, or hobby room. A large storage area ensures everything has its place. This home features upgrades throughout you’ll want to see. Located in Embrey Mill, one of Northern Virginia's most desirable planned communities, residents enjoy amenities including two community pools, a community café, fitness center, dog parks, community garden, scenic walking and biking trails, tot lots, parks, and a dedicated HOA who coordinates year round events. Conveniently situated near I-95, Route 1, and the Brooke VRE commuter rail station, Embrey Mill offers easy access to Quantico, the Pentagon, and Washington D.C., all while being served with shopping and dining just minutes away.
Location
Living in Stafford
Schools
Public schools
- North Stafford High School
- Mountain View High School
- Stafford High School
Commute
Major Routes
I-95, Rt 1, Rt 610
Walkability
Almost All Errands Require a Car
Safety
31% below Virginia average
Property Tax
~$8,235/yr on median home
Single Family agents in Stafford
Sorted by how many single-family homes they have sold in Stafford, plus speed, list-to-sold ratio, and price-band fit. Select up to 3 to interview.
Your path to this home
- 1Select agents who sell this type of home here
- 2Interview, negotiate, and hire your agent online
- 3Match with a lender who funds loans for this home and area
- 4Interview, negotiate, and hire your lender online
- 5Manage contract, inspection, appraisal, and closing in one place