Listing details
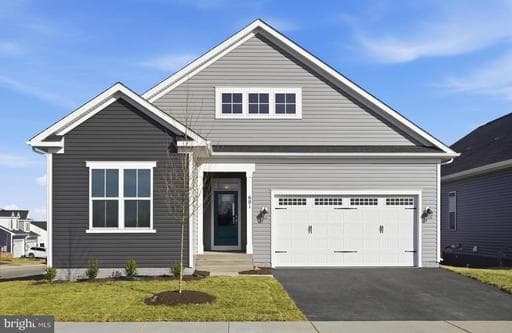
Brand New Main Level home is under construction and with special financing and closing cost assistance available, there is no reason to wait to make this the next place you call home! Located within Hiatt Pointe at Snowden Bridge, an active adult community for those 55 or better! This Rembrandt, located on a corner lot, a stunning home offering a harmonious blend of private sanctuaries and vibrant communal spaces, all while prioritizing the ease of main-level living. Step through the welcoming covered entryway and into the heart of the home – a light-filled central gathering area seamlessly connecting the expansive family room, a chef-inspired kitchen, and an inviting dining area. The gourmet kitchen is a true masterpiece, featuring a substantial center island adorned with elegant Calacatta Idillio quartz countertops, full overlay Dayton Birch cabinets, a generously sized walk-in pantry, and gleaming gourmet stainless steel appliances. The open layout ensures effortless flow to the dining area and the comfortable family room. Off of the family room is a rear screened porch, further expanding your indoor/outdoor living space. A versatile room in the front of the home provides the perfect space for a home office, library, or even a more formal dining setting. Escape to the tranquility of the main-level primary suite, thoughtfully situated in its own private wing. This spacious haven boasts dual walk-in closets and a luxurious en suite bathroom – your personal oasis awaits. The opposite wing of the main level offers two well-appointed secondary bedrooms and a shared full bathroom, providing comfortable accommodations for family or guests. A conveniently located laundry room, serving double duty as a mudroom, is easily accessible from the attached two-car garage, keeping your home organized and clutter-free. Journey down the elegant oak staircase to discover a fantastic walkout lower level, featuring a spacious recreation room perfect for entertaining or relaxation. A lower level den and full bathroom provides even more hosting or flex space. Community will offer a gated entrance, bocce & pickleball courts, clubhouse with event room, fitness and yoga studio, outdoor kitchen with gas grill and an outdoor pool with hot tub. Snow, trash and recycling included.
Location
Living in Winchester
Schools
Public schools
- John Handley High School
- Daniel Morgan Middle School
- Quarles Elementary
Commute
Major Routes
I-81, Rt 7, Rt 11, Rt 50, Rt 522
Single Family agents in Winchester
Sorted by how many single familys they have sold in Winchester, plus speed, list-to-sold ratio, and price-band fit. Select up to 3 to interview.
Your path to this home
- 1Select agents who sell this type of home here
- 2Interview, negotiate, and hire your agent online
- 3Match with a lender who funds loans for this home and area
- 4Interview, negotiate, and hire your lender online
- 5Manage contract, inspection, appraisal, and closing in one place