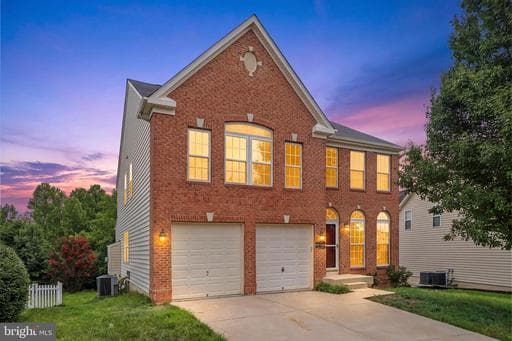
Listing details
Stately brick front home in Lee's Parke looking for the next owner to call it home. As you enter, the hallway guides you past the formal living room to the dining room. Just past the stairs is the spacious kitchen suitable for easy weeknight dinners or hosting elaborate holiday meals; you have the space for any occasion! The morning room and family room branch off the kitchen, making entertaining a treat. Upper level holds three secondary bedrooms, which are right-sized for most bedroom suites and the hall bathroom with a practical tub/shower combo. The primary bedroom is large with an adjoining room that could serve as a nursery, exercise space, or a private sanctuary. Head to the finished walk-out basement designed with multiple rooms/areas to create meaningful spaces like a theater, play room, or craft room. Enjoy exceptional amenities as a part of the Lee's Parke community, including a clubhouse, community pool, walking trails, bike paths, tennis courts, tot lots, and recreational facilities. With over 4,400 sq. ft., this is the deal of the summer - take the next step and see it in person!
Location
Living in Fredericksburg
Schools
Public schools
- James Monroe High School
- Walker-Grant Middle School
Commute
Major Routes
I-95, Rt 1, Rt 3
Walkability
Car-Dependent
Safety
47% above Virginia average
Property Tax
~$5,015/yr on median home
Single Family agents in Fredericksburg
Sorted by how many single-family homes they have sold in Fredericksburg, plus speed, list-to-sold ratio, and price-band fit. Select up to 3 to interview.

Your path to this home
- 1Select agents who sell this type of home here
- 2Interview, negotiate, and hire your agent online
- 3Match with a lender who funds loans for this home and area
- 4Interview, negotiate, and hire your lender online
- 5Manage contract, inspection, appraisal, and closing in one place