Listing details
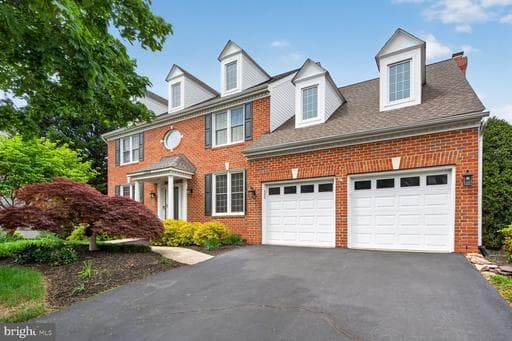
Open Saturday, 6/13 and Sunday 6/14 1:00 to 3:00pm. Stunning Expanded 5-Bedroom Home with In-Law Suite and Over 5,200 Sq. Ft. of Living Space Beautifully expanded and meticulously updated, this exceptional 5-bedroom, 4.5-bath residence offers more than 5,200 square feet of thoughtfully designed living space, architectural character, and modern luxury. Distinguished as the only home in the neighborhood featuring five decorative dormers, this property delivers extraordinary curb appeal and a truly unique presence. A rare 3-foot rear extension significantly enhances the home's size and functionality, expanding the dining room, gourmet kitchen, family room, primary suite, secondary bedrooms, and lower level to create one of the largest floor plans in the community. The heart of the home is the chef-inspired kitchen, completely renovated in 2022. Designed for both entertaining and everyday living, it features elegant marble countertops, a large center island with a cooktop vented to the exterior, double-opening base cabinets for easy storage access, and seamless flow into the breakfast area and family room. The impressive main level boasts soaring 10-foot ceilings, rich hardwood flooring throughout, a private office or den with custom built-in bookshelves and cabinetry, and an oversized formal dining room accented by a distinctive tray ceiling—perfect for hosting family gatherings and special occasions. Upstairs, the luxurious primary suite offers a private retreat with generous proportions, a sitting area, two walk-in closets, and a beautifully remodeled spa-inspired bath completed in 2020. Additional spacious bedrooms provide comfort and flexibility for family and guests. The fully finished walk-out lower level is ideal for multigenerational living, featuring a spacious recreation room with floor-to-ceiling windows, an entertainment area with wet bar, a private fifth-bedroom suite complete with a 6-foot soaking tub, French doors leading to the lower deck, a second office or bonus room, and an oversized storage area. Outdoor living is equally impressive with a large upper-level deck that connects to a second lower-level deck overlooking a fully fenced backyard—creating the perfect setting for relaxation, entertaining, and outdoor enjoyment. Recent improvements provide peace of mind and move-in-ready convenience, including: New roof (October 2024) New carpeting throughout all levels and staircases Primary bath remodel (2020) Complete kitchen renovation (2022) This remarkable home combines size, elegance, functionality, and distinctive architectural details rarely found in today's market. With its expansive layout, private in-law suite, premium updates, and unmatched curb appeal, this is truly a must-see property that won't stay available for long. Schedule your private tour today and experience everything this extraordinary home has to offer.
Location
Living in Herndon
Schools
Public schools
- Herndon High School
- Rachel Carson Middle School
- Dranesville Elementary
Commute
Major Routes
Dulles Toll Road, Rt 7, Rt 28
Walkability
Car-Dependent
Safety
19% below Virginia average
Property Tax
~$14,985/yr on median home
Fairfax County rate; Town of Herndon adds $0.2650
This home is no longer for sale
This listing has come off the market, so it cannot be bought through smover right now. The details below are kept for reference.
Looking for a home like this one?
Search homes for sale near here and find an agent who knows the area.
Search homes for sale