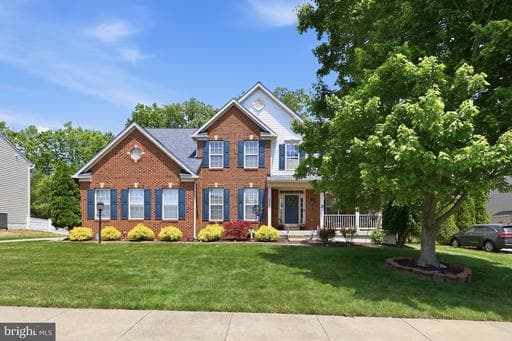
Listing details
Step into 4,600 square feet of thoughtfully designed living space tailored for the way people live today. From the flexible main-level bedroom—ideal for guests, extended family, or a private office—to the generous entertaining spaces and expansive finished basement, this home offers exceptional versatility at every turn. The heart of the home is the beautifully equipped kitchen featuring GE Profile stainless appliances, double ovens, gas cooking, abundant cabinetry, and an inviting breakfast area that opens seamlessly to the family room. Upstairs, spacious secondary bedrooms include both Jack-and-Jill and private ensuite bath arrangements, while the oversized primary suite offers a true retreat with dual walk-in closets and a spa-inspired bath.
Location
Living in Fredericksburg
Schools
Public schools
- James Monroe High School
- Walker-Grant Middle School
Commute
Major Routes
I-95, Rt 1, Rt 3
Walkability
Car-Dependent
Safety
47% above Virginia average
Property Tax
~$5,738/yr on median home
Single Family agents in Fredericksburg
Sorted by how many single familys they have sold in Fredericksburg, plus speed, list-to-sold ratio, and price-band fit. Select up to 3 to interview.

Your path to this home
- 1Select agents who sell this type of home here
- 2Interview, negotiate, and hire your agent online
- 3Match with a lender who funds loans for this home and area
- 4Interview, negotiate, and hire your lender online
- 5Manage contract, inspection, appraisal, and closing in one place