Listing details
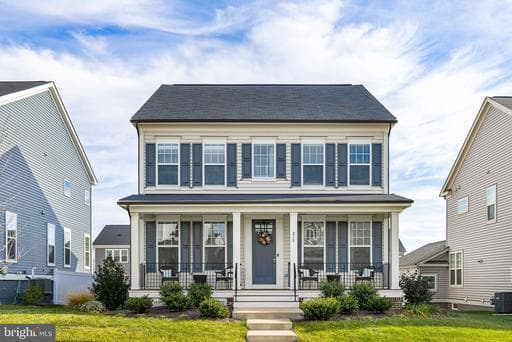
Beautiful 4 bedroom and 4.5 bathroom home with finished recreation room and full bathroom in the basement. Fabulous location with rear entry 2 car garage and fully fenced yard with large outdoor patio and front porch to sit and relax on those lazy summer days. Beautiful hardwood floors in the main level with large open concept living space. The entry level has a huge kitchen with island, granite, stainless steel appliances, loads of large open windows to let the natural light in. Living space opens onto the large rear deck and patio. Wide open hallway formal dining room and additional living space in the front of the home. Mud room with cute built in's rack. The upstairs has all 4 bedrooms spacious bedrooms, walk in closet, beautiful lux bathroom with dual vanities, glass shower. Upstairs laundry. Embrey Mill amenities include community pools, basketball courts, playground, sports fields, dog park, and common grounds that make for great neighborhood events. Enjoy the nearby conveniences of Publix, Stafford Hospital, Stafford County Government, Quantico, I95 and commuting options. What a wonderful opportunity to make this home yours and start enjoying the Embrey Mill lifestyle.
Location
Living in Stafford
Schools
Public schools
- North Stafford High School
- Mountain View High School
- Stafford High School
Commute
Major Routes
I-95, Rt 1, Rt 610
Walkability
Almost All Errands Require a Car
Safety
31% below Virginia average
Property Tax
~$7,342/yr on median home
Single Family agents in Stafford
Sorted by how many single-family homes they have sold in Stafford, plus speed, list-to-sold ratio, and price-band fit. Select up to 3 to interview.
Your path to this home
- 1Select agents who sell this type of home here
- 2Interview, negotiate, and hire your agent online
- 3Match with a lender who funds loans for this home and area
- 4Interview, negotiate, and hire your lender online
- 5Manage contract, inspection, appraisal, and closing in one place