Listing details
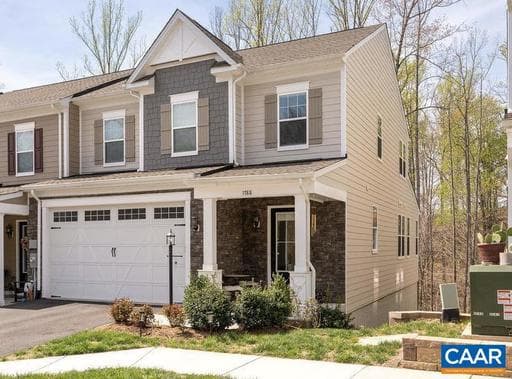
NEW PRICE of $599,000 - $20,000 price reduction! Plan for Modern Living: Kitchen and living/dining spaces flow together providing great entertaining space extending to a rear, south-facing deck backing up to a protective tree line. Welcoming foyer with designer guest half bath conveniently tucked away. Kitchen features include a large island, quartz countertops and GE Gourmet stainless appliances. Large 2-car garage is conveniently located off the kitchen and offers additional storage space. The main level primary suite is quite spacious featuring a large walk-in closet, full bath with granite countertop, walk-in shower and water closet. The second level features a family room with reading nook, two good-sized bedrooms, full hall bath with tub/shower, and a flex space that works equally well as a home office or exercise room. Finishing out the framed and plumbed-in terrace level will not only increase the living space by 1,200 sq ft to 3,421 overall but also increase the potential property value. Home is located on a quiet cul-de-sac surrounded by trees and adjacent to community amenities: pickle ball/basket ball court, playground and neighborhood gathering fire pit.,Painted Cabinets,Quartz Counter,White Cabinets,Wood Counter
Location
Living in Charlottesville
Schools
Public schools
- Charlottesville High School
- Buford Middle School
- Jackson-Via Elementary
Commute
Major Routes
I-64, Rt 29, Rt 250
Walkability
Car-Dependent
Safety
32% above Virginia average
Townhouse agents in Charlottesville
Sorted by how many townhouses they have sold in Charlottesville, plus speed, list-to-sold ratio, and price-band fit. Select up to 3 to interview.
Your path to this home
- 1Select agents who sell this type of home here
- 2Interview, negotiate, and hire your agent online
- 3Match with a lender who funds loans for this home and area
- 4Interview, negotiate, and hire your lender online
- 5Manage contract, inspection, appraisal, and closing in one place