Listing details
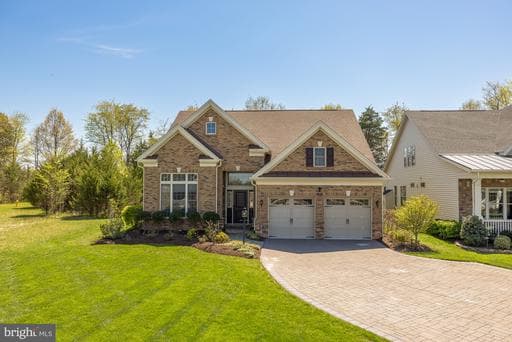
Rare opportunity to own one of the most distinctive homes in Regency at Creekside, situated on a double corner lot bordering protected open space the community will never develop. With over 3,500 square feet, more than $75,000 in seller upgrades, and an interior finish well beyond a typical new build, 6202 Chancellorsville Dr delivers a lifestyle that is genuinely hard to replicate. Step through the front porch into a dramatic two-story foyer with a soaring 15-foot ceiling and full oak staircase. The open main level features 10-foot ceilings, crown molding, custom ceiling treatments, and designer wall paneling throughout. A double-sided fireplace clad in floor-to-ceiling stacked stone anchors the living room while opening directly to the patio, so the warmth carries seamlessly from inside to out. A private office enclosed by custom French doors, with an ornate custom ceiling treatment and designer paneling, rounds out an impressive main floor. The primary suite is in a category of its own. Extended 10 feet beyond the standard footprint, it flows into an oversized sitting room that overlooks the backyard through French doors to the patio. Designer wall paneling, tray ceiling detailing, and crown molding create a hotel-like ambiance. The en-suite bath features dual vanity, quartz countertops, and a walk-in glass shower with floor-to-ceiling tile. The custom walk-in closet is a true luxury build-out with integrated LED lighting, a 160-pair motorized shoe carousel, a velvet-lined jewelry organizer, and a built-in laundry chute. A second bedroom and full bath on the main level are ideal for guests. The second floor opens to a bright, expansive loft suited as a media room or recreation space, alongside a third bedroom, full bath, and utility area. A large attic provides exceptional storage capacity rarely found in the community. Out back, a premium Techo-Bloc multi-level patio with elegant stonework wraps the rear of the home, and the indoor/outdoor fireplace extends the entertaining season into cooler months. French doors from both the primary suite and living area open directly onto the patio. Out front, the corner position yields an approximately 60-foot driveway with a 4-foot turnaround. The garage is extended 4 feet beyond the standard footprint and includes an EV charging port, a side door, and automated Trimlight holiday lighting. Regency at Creekside offers resort-style amenities including a clubhouse, pickleball and tennis courts, indoor and outdoor pools, paved walking paths, and a fishing pond. The HOA covers snow removal for driveways and sidewalks. Conveniently located near Harris Teeter, Aldi, Walmart, and Target, with easy access to I-66 and multiple nearby parks.
Location
Living in Gainesville
Schools
Public schools
- Gainesville High School
- Battlefield High School
- Ronald Wilson Reagan Middle School
Commute
Major Routes
I-66, Rt 29, Rt 55
Walkability
Almost All Errands Require a Car
Safety
46% below Virginia average
Single Family agents in Gainesville
Sorted by how many single-family homes they have sold in Gainesville, plus speed, list-to-sold ratio, and price-band fit. Select up to 3 to interview.
Your path to this home
- 1Select agents who sell this type of home here
- 2Interview, negotiate, and hire your agent online
- 3Match with a lender who funds loans for this home and area
- 4Interview, negotiate, and hire your lender online
- 5Manage contract, inspection, appraisal, and closing in one place