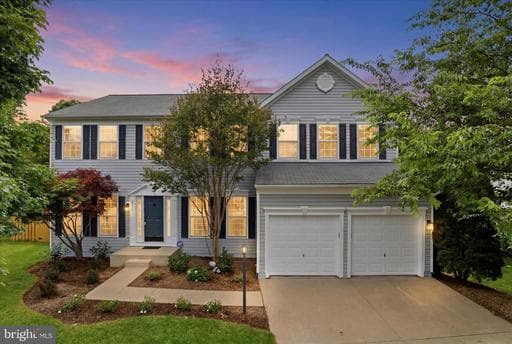
Listing details
Welcome to this stunning 4-bedroom, 2.5-bath Colonial featuring the highly sought-after Delaware model, a beautifully updated interior, and a private backyard oasis designed for unforgettable summer entertaining. Step inside to a gracious foyer that opens to formal living and dining rooms, a spacious main-level office with multiple workstations, and an inviting open-concept layout perfect for both everyday living and entertaining. The dramatic two-story family room features a cozy fireplace and flows seamlessly into the renovated kitchen. Completed in 2023, the updated kitchen showcases refinished cabinetry, quartz countertops, a center island accented by three stylish pendant lights, a pantry, nine recessed lights, and a full suite of updated stainless-steel appliances. Outside, enjoy your own resort-style retreat. A brand-new board-on-board privacy fence (2025) surrounds the beautifully resurfaced and customized gunite pool, fully updated in 2025 and enhanced with solar landscape lighting for evening enjoyment. The freshly power-washed and stained deck provides the perfect setting for outdoor dining and relaxation. A storage shed conveys with pool chemicals, pool furniture, floats, accessories, and landscaping equipment, making it easy to enjoy the property from day one. Upstairs, all four bedrooms and the hallway feature fresh paint and new carpeting (2026), while the staircase railings have also been freshly painted. The spacious owner's suite offers a vaulted ceiling, built-in shelving, a large walk-in closet, and a luxurious en-suite bath featuring a skylight, soaking tub, and separate shower. Three additional bedrooms share a well-appointed double-vanity bathroom, and the upper-level laundry room adds everyday convenience. The unfinished basement includes storage shelving and rough-in plumbing for a future bathroom and offers endless possibilities for additional living space, recreation, fitness, or storage. Major updates provide peace of mind, including a roof (2017), HVAC system (2019), water heater (2021), and complete pool renovation (2025). Residents of Sheffield Manor enjoy exceptional community amenities, including an Olympic-size swimming pool, clubhouse, tennis courts, pickleball courts, basketball courts, walking trails, and a scenic 2-acre fishing pond. Conveniently located near I-66, Route 28, the VRE, and the shopping, dining, and entertainment destinations of Gainesville and Bristow, this home truly offers the perfect combination of comfort, convenience, and lifestyle.
Location
Living in Bristow
Schools
Public schools
- Patriot High School
- Marsteller Middle School
- Bristow Run Elementary
Commute
Major Routes
I-66, Rt 28, Rt 29
Walkability
Almost All Errands Require a Car
Safety
50% below Virginia average
Single Family agents in Bristow
Sorted by how many single-family homes they have sold in Bristow, plus speed, list-to-sold ratio, and price-band fit. Select up to 3 to interview.
Your path to this home
- 1Select agents who sell this type of home here
- 2Interview, negotiate, and hire your agent online
- 3Match with a lender who funds loans for this home and area
- 4Interview, negotiate, and hire your lender online
- 5Manage contract, inspection, appraisal, and closing in one place