Listing details
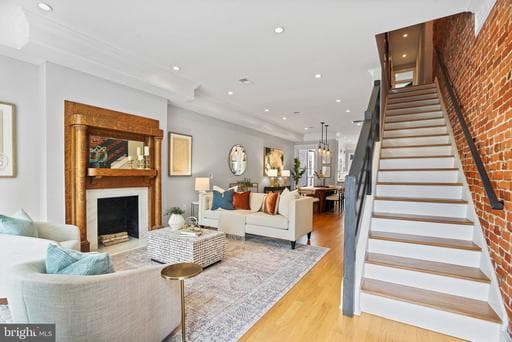
Welcome home to this beautifully renovated four-bedroom, three-and-a-half-bath Bloomingdale rowhome offering nearly 2,800 square feet of finished living space across three levels, plus secure off-street parking. Renovated from top to bottom in 2018, the home combines classic DC character with a bright, modern floor plan and exceptional flexibility. The main level is bright and inviting, with hardwood floors, high ceilings, substantial crown moulding, and abundant natural light from the home's large front bay and oversized rear windows and doors. The spacious living room pairs a decorative fireplace with an exposed brick accent wall, while the open layout flows easily into a generous dining area with plenty of room for entertaining. At the rear, the gourmet kitchen features crisp white cabinetry extending to the ceiling, quartz countertops, a classic subway tile backsplash, stainless steel appliances, a gas range with vent hood, abundant storage, and open wood shelving. Expansive glass doors and transom windows bring even more light into the kitchen and provide direct access to the rear deck and yard. A large storage closet and powder room complete the main level. Upstairs, the primary suite features soaring ceilings, an ensuite bathroom with dual-sink vanity and a glass-enclosed shower, and a large closet. Two additional nicely sized bedrooms are serviced by a hall bathroom with a glass-enclosed shower-over-tub. A full-sized stacked laundry completes the upper floor. The approximately 900-square-foot finished lower level is a standout feature, offering a second full kitchen, living room, bedroom, full bath, and both front and rear entrances. Currently connected internally to the main house, it works beautifully for guests, an au pair, multigenerational living, a home office, or additional living space. It also offers meaningful income potential as a short or long-term rental. Recent updates include repainting, floor refinishing and brand new air conditioning system for main and upper levels (installed August 2026). All of this is set in the heart of Bloomingdale, known for its tree-lined streets, historic architecture, neighborhood restaurants and cafés, and easy access to downtown. Within two blocks you will find Big Bear, Red Hen, PhoXotic, Aroi Thai, Bacio Pizzeria, Boundary Stone, El Camino, Sylvan Cafe, DCity Smokehouse, Yoga District and more. Crispus Attucks Park is just blocks away, Capital Bikeshare stations are nearby, and both the Shaw-Howard University and NoMa-Gallaudet U Metro stations are within walking distance. With generous living space, outdoor space, parking, a flexible lower level, and the potential to offset monthly housing costs with rental income, this home offers a rare combination of lifestyle and versatility.
Location
Townhouse agents in Washington
Sorted by how many townhouses they have sold in Washington, plus speed, list-to-sold ratio, and price-band fit. Select up to 3 to interview.
Your path to this home
- 1Select agents who sell this type of home here
- 2Interview, negotiate, and hire your agent online
- 3Match with a lender who funds loans for this home and area
- 4Interview, negotiate, and hire your lender online
- 5Manage contract, inspection, appraisal, and closing in one place