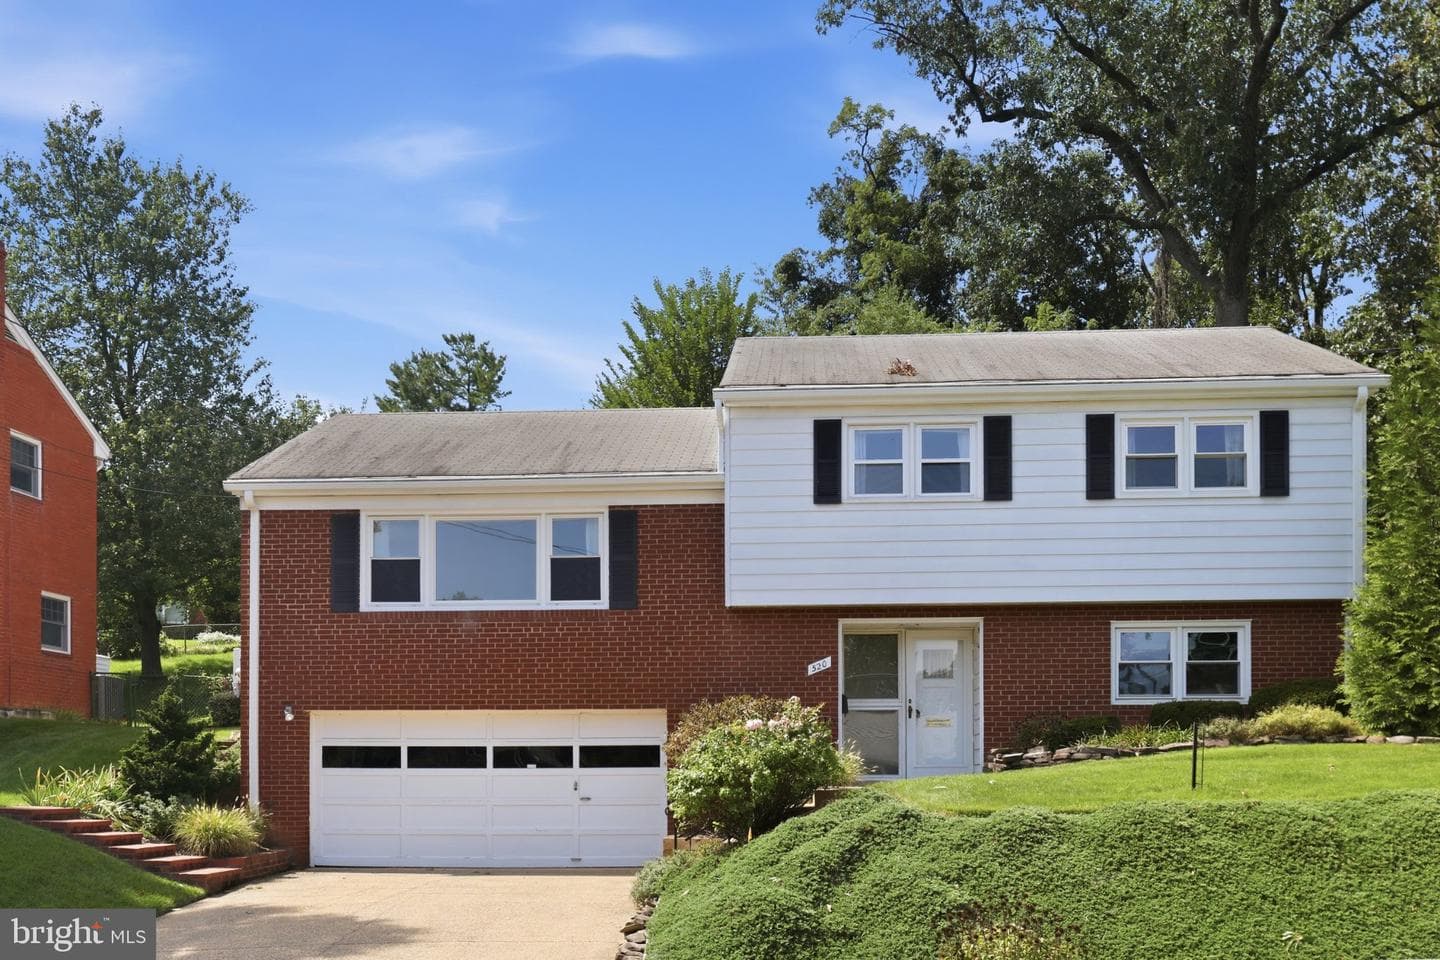
Listing details
Well-cared-for split-level home features 3 bedrooms, 2 bathrooms, a 2-car garage, and over 2,600 square feet of functional living space across 5 versatile levels. Tucked into a quiet section of the neighborhood, the property boasts a rare 2-car driveway and a carefully manicured, tiered garden with a large stone paver patio and a storage shed. The spacious entry foyer leads to a large family room with a gas fireplace. The main level includes a spacious living room, a formal separate dining room, and a kitchen that opens directly to the patio. All three bedrooms are conveniently located on the same level and feature hardwood floors and berber carpet. The home is equipped with updated windows throughout, including the sliding door to the patio. Drop-down stairs lead to a large attic, offering excellent storage or potential for future expansion. Buyers can open up the main level living area, convert the attic into a livable fifth level, or enjoy the home exactly as it is.The property is exceptionally well-located for outdoor recreation and daily conveniences. It directly backs to Upton Hill Regional Park, which features trails, the Ocean Dunes Waterpark, mini-golf, batting cages, and the Climb Upton ropes course. It is also just one block from the Powhatan Springs skate park and rain garden. Bluemont Park is a short walk east, offering sports courts, fields, disc golf, and miles of uninterrupted bike trails connecting to Mount Vernon, Washington D.C., and Purcellville. For shopping and dining, residents can walk south to the Seven Corners Shopping Plaza to access Target and Home Depot, or walk north to the Wilson Blvd plaza for local restaurants, a pharmacy, pet grooming, a salon, and dry cleaning.Commuters will appreciate the easy transit access. The home is located 0.4 miles from Route 50, 1.6 miles from I-66, 4.5 miles from I-495, and 5.1 miles from I-395. Ronald Reagan Washington National Airport is only 7.4 miles away. The designated local schools are Ashlawn Elementary School at 0.7 miles, Swanson Middle School at 1.1 miles, and Washington-Liberty High School at 2.6 miles.
Location
Living in Arlington
City-level context, not this home's school assignment, commute, or tax bill.
Schools
Public schools listed for this area - confirm assignment with the district
- Yorktown High School
- Washington-Liberty High School
- Williamsburg Middle School
Commute
Major Routes
I-66, I-395, Rt 50
Walkability
Somewhat Walkable
Reported crime data
City-level public data from 2023. These historical rates do not characterize a specific address or predict individual experience.
Property Tax
Includes $0.003 stormwater fee
Single Family agents in Arlington
Sorted by how many single-family homes they have sold in Arlington, plus speed, list-to-sold ratio, and price-band fit. Select up to 3 to interview.
Your path to this home
- 1Select agents who sell this type of home here
- 2Interview, negotiate, and hire your agent online
- 3Match with a lender who funds loans for this home and area
- 4Interview, negotiate, and hire your lender online
- 5Manage contract, inspection, appraisal, and closing in one place