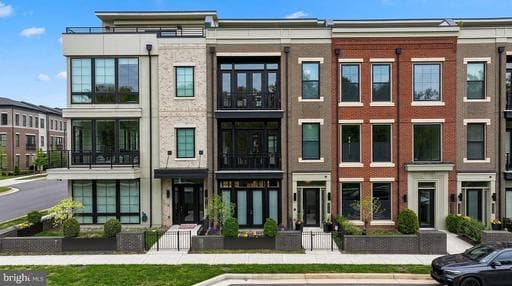
Listing details
Welcome to one of One Loudoun’s most exceptional luxury townhomes—an ideal residence for those seeking to simplify without compromise. Perfectly positioned overlooking Central Park, this four-level home offers refined, turnkey living with the rare convenience of a private elevator connecting every floor. Thoughtfully designed for both everyday comfort and elegant entertaining, it delivers a seamless blend of sophistication, functionality, and effortless lifestyle. From the moment you enter, the home sets a distinctive tone. The entry level features an expansive club room with custom built-ins and a sleek wet bar with beverage refrigeration—an inviting space for hosting or relaxing. A fully built-out personal lobby provides exceptional storage, while dual-zone wine coolers (188-bottle capacity) offer a striking introduction to the level of detail found throughout. The main living level is a true showpiece, anchored by a chef-caliber kitchen designed to rival the finest custom homes. An oversized island, premium Wolf and Sub-Zero appliances—including a six-burner double oven range, convection steam oven, and dedicated wine tower—combine performance with striking design. Custom cabinetry, integrated lighting, and a designer backsplash complete the space. The sunlit dining and family rooms overlook Central Park, with a Juliet balcony enhancing the open feel. At the rear, a more intimate hearth room with gas fireplace opens directly to a private deck, creating a warm and versatile living environment. The bedroom level offers a serene retreat. The primary suite features custom-designed closets and a private balcony with peaceful park views. The spa-inspired bath includes heated floors, a walk-in shower, soaking tub, and elevated finishes throughout. Two additional bedrooms share a well-appointed bath, and a thoughtfully designed laundry room with custom built-ins adds convenience without sacrificing style. The top level is dedicated to elevated living and entertaining. A spacious recreation room with built-in surround sound is complemented by an impressive bar with refrigeration, creating an ideal gathering space. Step out to the expansive rooftop terrace, where a natural gas firepit and multiple seating and dining areas overlook the park—perfect for both relaxed evenings and larger gatherings. A fourth bedroom, full bath, and additional storage complete this level. What truly sets this home apart is its effortless, lock-and-leave lifestyle. With minimal exterior maintenance, elevator access to all levels, and fully integrated Control4 smart home technology for lighting, audio, and shades, every detail is designed for ease and comfort—whether at home or away. Located in the heart of One Loudoun, this residence offers unmatched walkability to premier dining, shopping, and entertainment. With convenient access to major routes, Washington Dulles International Airport, and Inova Loudoun Hospital just minutes away, it provides both connectivity and peace of mind. For those transitioning from larger homes or seeking a refined, low-maintenance lifestyle without sacrificing quality or space, this is a rare opportunity to enjoy luxury living in one of Northern Virginia’s most vibrant communities. This home truly has it all—don’t miss your opportunity to make it yours.
Location
Living in Ashburn
Schools
Public schools
- Briar Woods High School
- Stone Bridge High School
- Eagle Ridge Middle School
Commute
Major Routes
Rt 7, Rt 28, Dulles Greenway
Walkability
Car-Dependent
Safety
57% below Virginia average
Property Tax
~$15,356/yr on median home
Loudoun County rate
This home is no longer for sale
This listing has come off the market, so it cannot be bought through smover right now. The details below are kept for reference.
Looking for a home like this one?
Search homes for sale near here and find an agent who knows the area.
Search homes for sale