Listing details
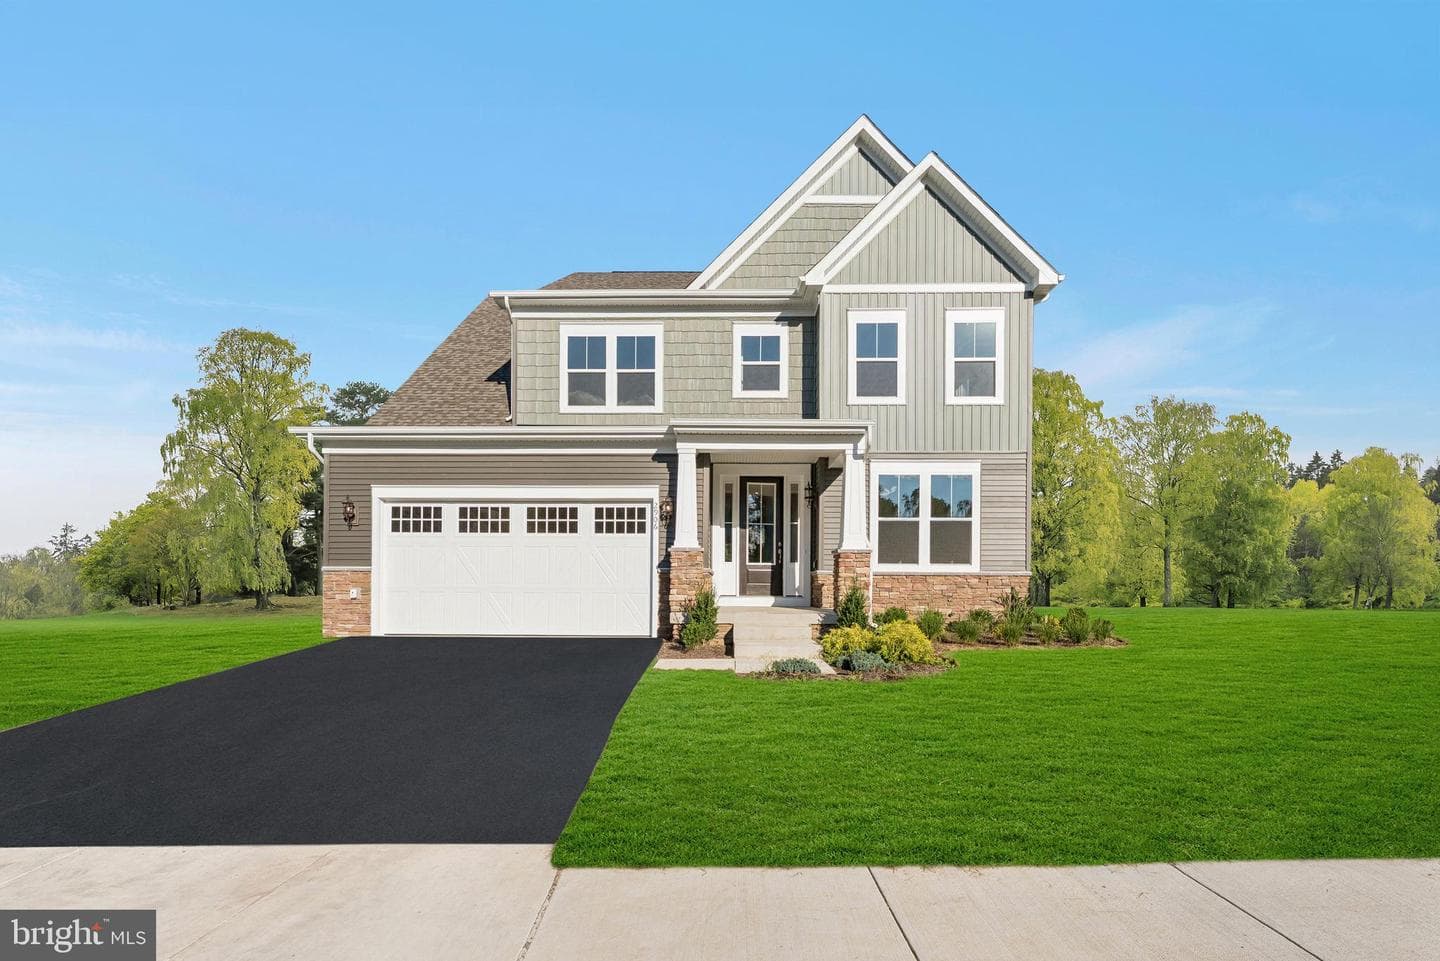
Welcome to the highly sought-after Scarlett floor plan by Stanley Martin Homes! This exceptional new construction home features 4 bedrooms, 4.5 baths, a finished loft, and a finished walkout lower level with a spacious recreation room and full bath. The open-concept main level includes a Morning Room extension, gourmet kitchen with quartz countertops, upgraded cabinetry, designer backsplash, premium stainless-steel appliances, and a cozy fireplace in the family room. Thoughtfully selected finishes include luxury vinyl plank flooring, upgraded lighting, and a luxurious owner's bath with a double vanity and alternate layout. Upstairs, the finished loft offers flexible space for a home office, media room, playroom, or additional living area. Complete with a two-car garage, upgraded exterior finishes, and professionally curated design selections throughout, this home offers the perfect blend of style, comfort, and functionality.
Location
Single Family agents in Upper Marlboro
Sorted by how many single-family homes they have sold in Upper Marlboro, plus speed, list-to-sold ratio, and price-band fit. Select up to 3 to interview.
No matched agents found for this area yet.
Your path to this home
- 1Select agents who sell this type of home here
- 2Interview, negotiate, and hire your agent online
- 3Match with a lender who funds loans for this home and area
- 4Interview, negotiate, and hire your lender online
- 5Manage contract, inspection, appraisal, and closing in one place