4785 21ST ROAD

Arlington, VA 22207

$680,000

active
2
Beds
2
Baths
1,184
Sq Ft
1938
Built

Take control of your move.

Compare agents, lenders, and next steps for this home in one place.

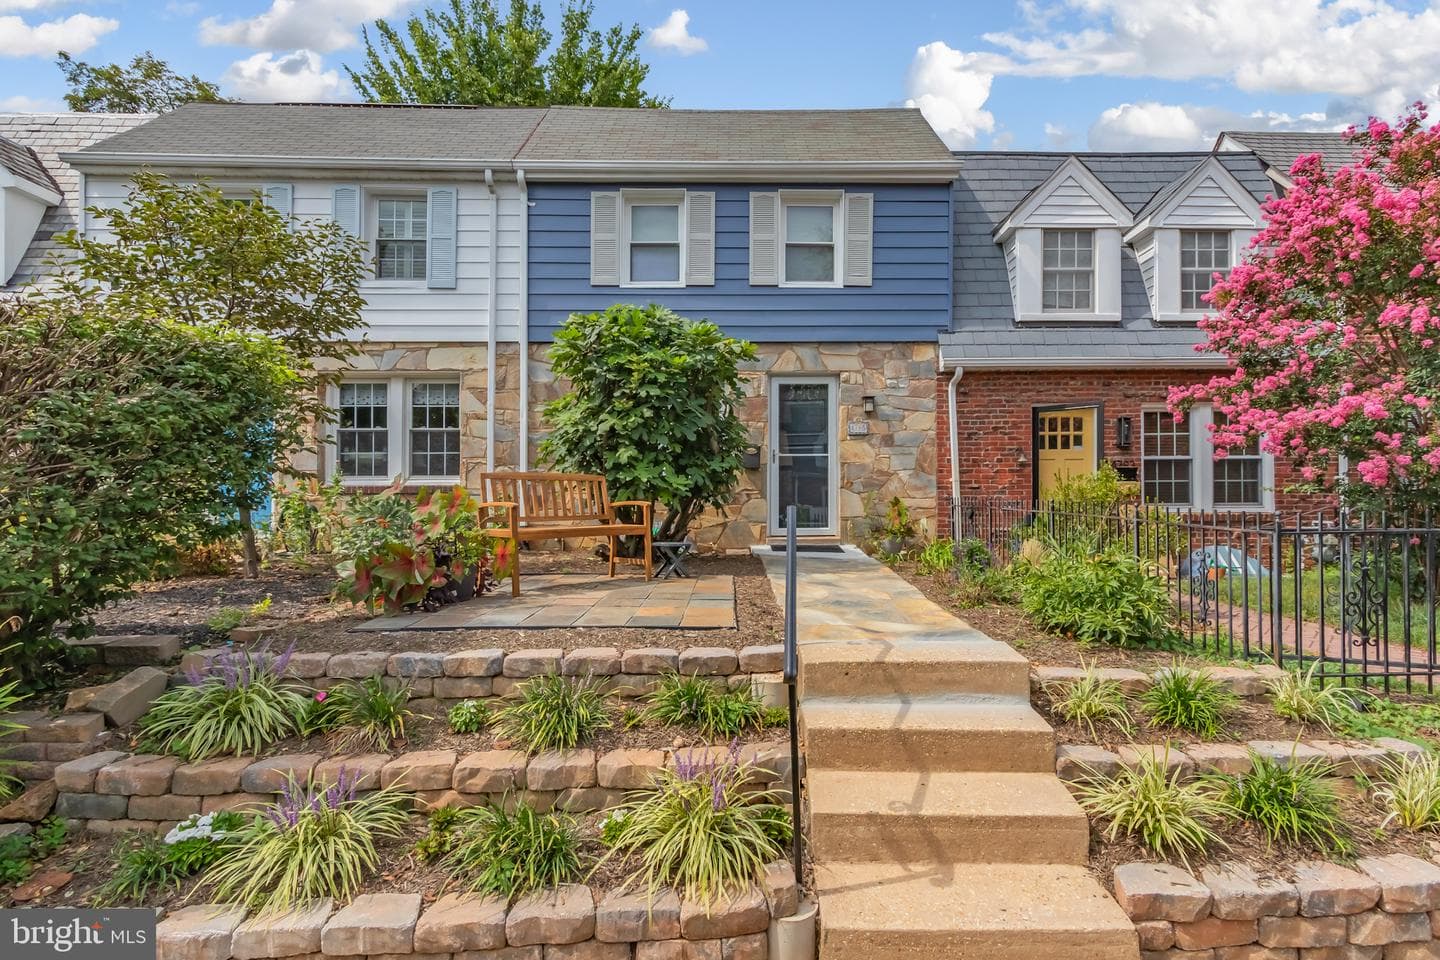
4785 21ST ROAD - Photo 1

Listing details

Delightful 2-bedroom, 2-bathroom, 1296 sq ft townhome nestled on one of Glebewood Village’s largest lots. A lovely terraced front yard, stone patio and walkway, and mature fig tree create an inviting first impression. Inside, the main level features a welcoming living room with coat closet, a separate dining room with built-in cabinet, and an updated kitchen appointed with crisp white cabinetry, marble countertops, gas range, built-in microwave, stainless dishwasher & refrigerator and convenient pantry closet. Upstairs, you’ll find two comfortable bedrooms and a NEWLY RENOVATED full bathroom, along with a linen closet for added storage. Refinished hardwood floors add warmth and character throughout. The finished lower level provides valuable additional carpeted living space, ideal for a den, family room, home office, or study. This level also includes a full bathroom with corner shower, tiled floor, wainscoting, and closet; also a utility room with full-size washer and dryer, built-in shelving, and storage closets. Additional features include new custom storm doors & double-pane windows. Step outside to enjoy the generous rear yard, complete with a spacious patio,walkway, large storage shed, privacy fencing, and a gate providing convenient access to the back alley. Livin’ the Pie Life Shop, located at the end of the block, is just steps away, while grocery stores, restaurants, pharmacies, and shopping are all only minutes from home. Enjoy easy access to Washington, DC—approximately 5 miles away—and the Ballston Shopping Center and Metro, just 1.5 miles away. A rare combination of space, character, updates, outdoor living, and an exceptional location—this Glebewood Village gem with NO HOA or CONDO dues is ready to welcome you home.

Location

Living in Arlington

Schools

SOL Pass Rate89%

Public schools

  • Yorktown High School
  • Washington-Liberty High School
  • Williamsburg Middle School

Commute

Drive to DC15 min
Nearest Metro0.3 mi
Rosslyn

Major Routes

I-66, I-395, Rt 50

Walkability

Walk Score69/100
Transit Score57/100
Bike Score72/100

Somewhat Walkable

Reported crime data

City-level public data from 2023. These historical rates do not characterize a specific address or predict individual experience.

Violent crime1.4 per 1K
Property crime15.2 per 1K

Property Tax

Rate$1.01 per $100
2024

~$6,888/yr on median home

Includes $0.003 stormwater fee

Listed by Carol A Sutfin, MCM Realty CompanyMLS# 805284945620Listing via Bright MLS IDXUpdated Sep 4, 2026

Townhouse agents in Arlington

Sorted by how many townhouses they have sold in Arlington, plus speed, list-to-sold ratio, and price-band fit. Select up to 3 to interview.

KH

Kay Houghton

Platinum

EXP Realty, LLC

View proof for Kay Houghton
MD

Michelle Doherty

Platinum

RLAH @properties

View proof for Michelle Doherty
ET

Eli Tucker

Platinum

RLAH @properties

View proof for Eli Tucker
HR

Heidi Robbins

Platinum

William G. Buck & Assoc., Inc.

View proof for Heidi Robbins
AM

Angela Murphy

Platinum

Keller Williams Capital Properties

View proof for Angela Murphy
SW

Samuel Wardle

Platinum

Compass

View proof for Samuel Wardle
CP

Caitlin Platt

Platinum

RE/MAX Distinctive Real Estate, Inc.

View proof for Caitlin Platt
KL

Kathryn Loughney

Platinum

Compass

View proof for Kathryn Loughney
KW

Katie Wethman

Platinum

EXP Realty, LLC

View proof for Katie Wethman
JE

John Eric

Platinum

Compass

View proof for John Eric

Your path to this home

  1. 1Select agents who sell this type of home here
  2. 2Interview, negotiate, and hire your agent online
  3. 3Match with a lender who funds loans for this home and area
  4. 4Interview, negotiate, and hire your lender online
  5. 5Manage contract, inspection, appraisal, and closing in one place

Similar Homes

Listing information is provided through IDX courtesy Keller Williams Capital Properties.

© 2026 BRIGHT, All Rights Reserved

Information Deemed Reliable But Not Guaranteed.

View full MLS disclosures

The data relating to real estate for sale on this website appears in part through the BRIGHT Internet Data Exchange program, a voluntary cooperative exchange of property listing data between licensed real estate brokerage firms in which Keller Williams Capital Properties participates, and is provided by BRIGHT through a licensing agreement.

The information provided by this website is for the personal, non-commercial use of consumers and may not be used for any purpose other than to identify prospective properties consumers may be interested in purchasing.

Some properties which appear for sale on this website may no longer be available because they are under contract, have Closed or are no longer being offered for sale.

Some real estate firms do not participate in IDX and their listings do not appear on this website. Some properties listed with participating firms do not appear on this website at the request of the seller.

This home sale information is not to be construed as an appraisal and may not be used as such for any purpose.

BRIGHT MLS is the (or a) provider of this home sale information and has compiled content from various sources. Some properties represented may not have actually sold due to reporting errors.

Interview agents for this home