Listing details
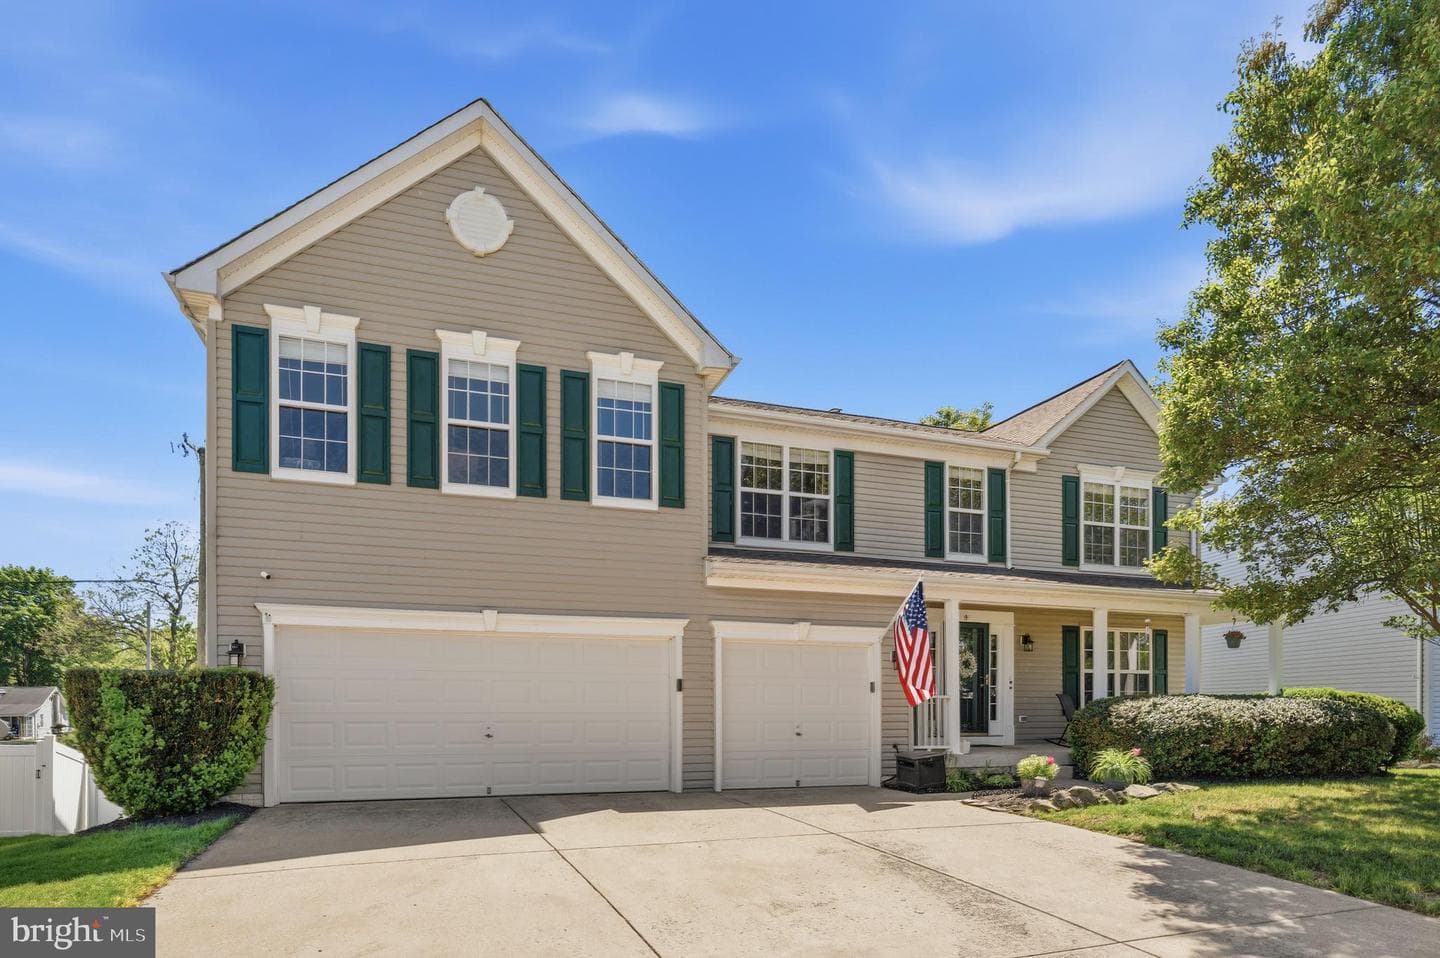
Rare 2.75% Assumable VA Loan Available to Veterans and Non-Veteran Buyers! Welcome to Apple Grove, where generous living spaces, thoughtful updates, and exceptional North Stafford convenience come together at 9 Kinser Way. Offering more than 4,500 finished square feet across three beautifully designed levels, this move-in-ready home invites you to settle in, spread out, and enjoy every season of life. The open-concept main level is made for connection, centered around a light-filled gourmet kitchen with stainless steel appliances, an expansive center island, walk-in pantry, and seamless flow into the dining area and spacious family room with a cozy fireplace—perfect for everything from quiet evenings at home to lively gatherings with friends. Step outside onto the rear deck for al fresco dining overlooking the private backyard. Upstairs, retreat to the expansive primary suite featuring a beautifully remodeled ensuite bath (2025) and oversized walk-in closet with automated lighting, while three additional generously sized bedrooms each offer their own walk-in closet and a versatile loft creates the perfect setting for a home office, media lounge, or playroom. The fully finished walk-out lower level adds even more flexibility with a spacious recreation room, legal fifth bedroom with walk-in closet, full bath, and direct access to the fenced backyard, where a maintenance-free vinyl fence (2025), patio, and storage shed (2023) create an inviting outdoor retreat. An oversized three-car garage provides exceptional parking and storage, while notable improvements including a new HVAC (2022), architectural shingle roof (2020), water heater (2020), renovated bathrooms (2022–2025), updated laundry room (2023), Ecobee smart thermostat, and phone-controlled irrigation system offer added comfort and peace of mind. Ideally positioned in the heart of North Stafford, you are just minutes from Quantico, the Route 610 commuter lot, I-95, Route 1, VRE, Embrey Mill Town Center, Stafford Marketplace, Publix, Target, Lowe’s, Starbucks, restaurants, coffee shops, a local microbrewery, parks, schools, and everyday essentials, with convenient connections to Northern Virginia, Washington, DC, and Fredericksburg. Nearby Government Island, Aquia Landing Park, scenic trails, the National Museum of the Marine Corps, and Historic Downtown Fredericksburg offer even more opportunities to explore, while the announced Harris Teeter coming to North Stafford adds another convenient shopping option. With impressive space, extensive updates, flexible living areas, and an exceptionally rare assumable 2.75% VA loan opportunity, this is a home designed to make both everyday living and the years ahead feel effortless.
Location
Living in Stafford
Schools
Public schools
- North Stafford High School
- Mountain View High School
- Stafford High School
Commute
Major Routes
I-95, Rt 1, Rt 610
Walkability
Almost All Errands Require a Car
Safety
31% below Virginia average
Property Tax
~$6,976/yr on median home
Single Family agents in Stafford
Sorted by how many single-family homes they have sold in Stafford, plus speed, list-to-sold ratio, and price-band fit. Select up to 3 to interview.
Your path to this home
- 1Select agents who sell this type of home here
- 2Interview, negotiate, and hire your agent online
- 3Match with a lender who funds loans for this home and area
- 4Interview, negotiate, and hire your lender online
- 5Manage contract, inspection, appraisal, and closing in one place