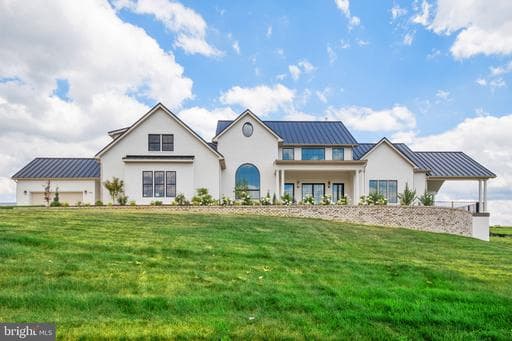
3961 OAK RIDGE RD

Mount Crawford, VA 22841

$3,000,000

active
6
Beds
7
Baths
9,393
Sq Ft
2026
Built

Take control of your move.

Compare agents, lenders, and next steps for this home in one place.

3961 OAK RIDGE RD - Photo 1

Listing details

Experience unparalleled luxury in this brand-new custom estate sprawling over 10.49 private acres in Mt Crawford. Offering over 8,900 total sq ft of masterful design, the exterior commands attention with clear-coated travertine stone, painted brick, and a sleek metal roof. Inside, a custom glass entry door opens to soaring 11-to-18-foot ceilings, custom tongue-and-groove trim, and pristine White Oak flooring. The chef’s kitchen is a showstopper, boasting marble tile floors, a massive 9x9’ custom island, flush inset cabinets, a 60” built-in refrigerator, and an imported 48” gas double-oven range. A hidden butler's pantry includes a sink and dishwasher hookup. Nearby, the primary suite serves as a true sanctuary, finished completely in marble with a seamless step-less shower. Exceptional features abound throughout the home, including a Wi-Fi-enabled cedar sauna, an epoxy-floor cold cellar, dual washer/dryer hookups, central vac, a soft water system, and instant hot water. Backed by cutting-edge tech, the property is equipped with Starlink internet, a smart AI doorbell, and 12 outdoor cameras. Zoned A2 with zero HOA. A true masterpiece!

Location

Listed by Oleksii Humaniuk, RE/MAX Performance RealtyMLS# 804990946878Listing via Bright MLS IDXUpdated Jun 17, 2026

Single Family agents in Mount Crawford

Sorted by how many single-family homes they have sold in Mount Crawford, plus speed, list-to-sold ratio, and price-band fit. Select up to 3 to interview.

No matched agents found for this area yet.

Your path to this home

  1. 1Select agents who sell this type of home here
  2. 2Interview, negotiate, and hire your agent online
  3. 3Match with a lender who funds loans for this home and area
  4. 4Interview, negotiate, and hire your lender online
  5. 5Manage contract, inspection, appraisal, and closing in one place

Similar Homes

Listing information is provided through IDX courtesy Keller Williams Capital Properties.

© 2026 BRIGHT, All Rights Reserved

Information Deemed Reliable But Not Guaranteed.

View full MLS disclosures

The data relating to real estate for sale on this website appears in part through the BRIGHT Internet Data Exchange program, a voluntary cooperative exchange of property listing data between licensed real estate brokerage firms in which Keller Williams Capital Properties participates, and is provided by BRIGHT through a licensing agreement.

The information provided by this website is for the personal, non-commercial use of consumers and may not be used for any purpose other than to identify prospective properties consumers may be interested in purchasing.

Some properties which appear for sale on this website may no longer be available because they are under contract, have Closed or are no longer being offered for sale.

Some real estate firms do not participate in IDX and their listings do not appear on this website. Some properties listed with participating firms do not appear on this website at the request of the seller.

This home sale information is not to be construed as an appraisal and may not be used as such for any purpose.

BRIGHT MLS is the (or a) provider of this home sale information and has compiled content from various sources. Some properties represented may not have actually sold due to reporting errors.

Interview agents for this home