Listing details
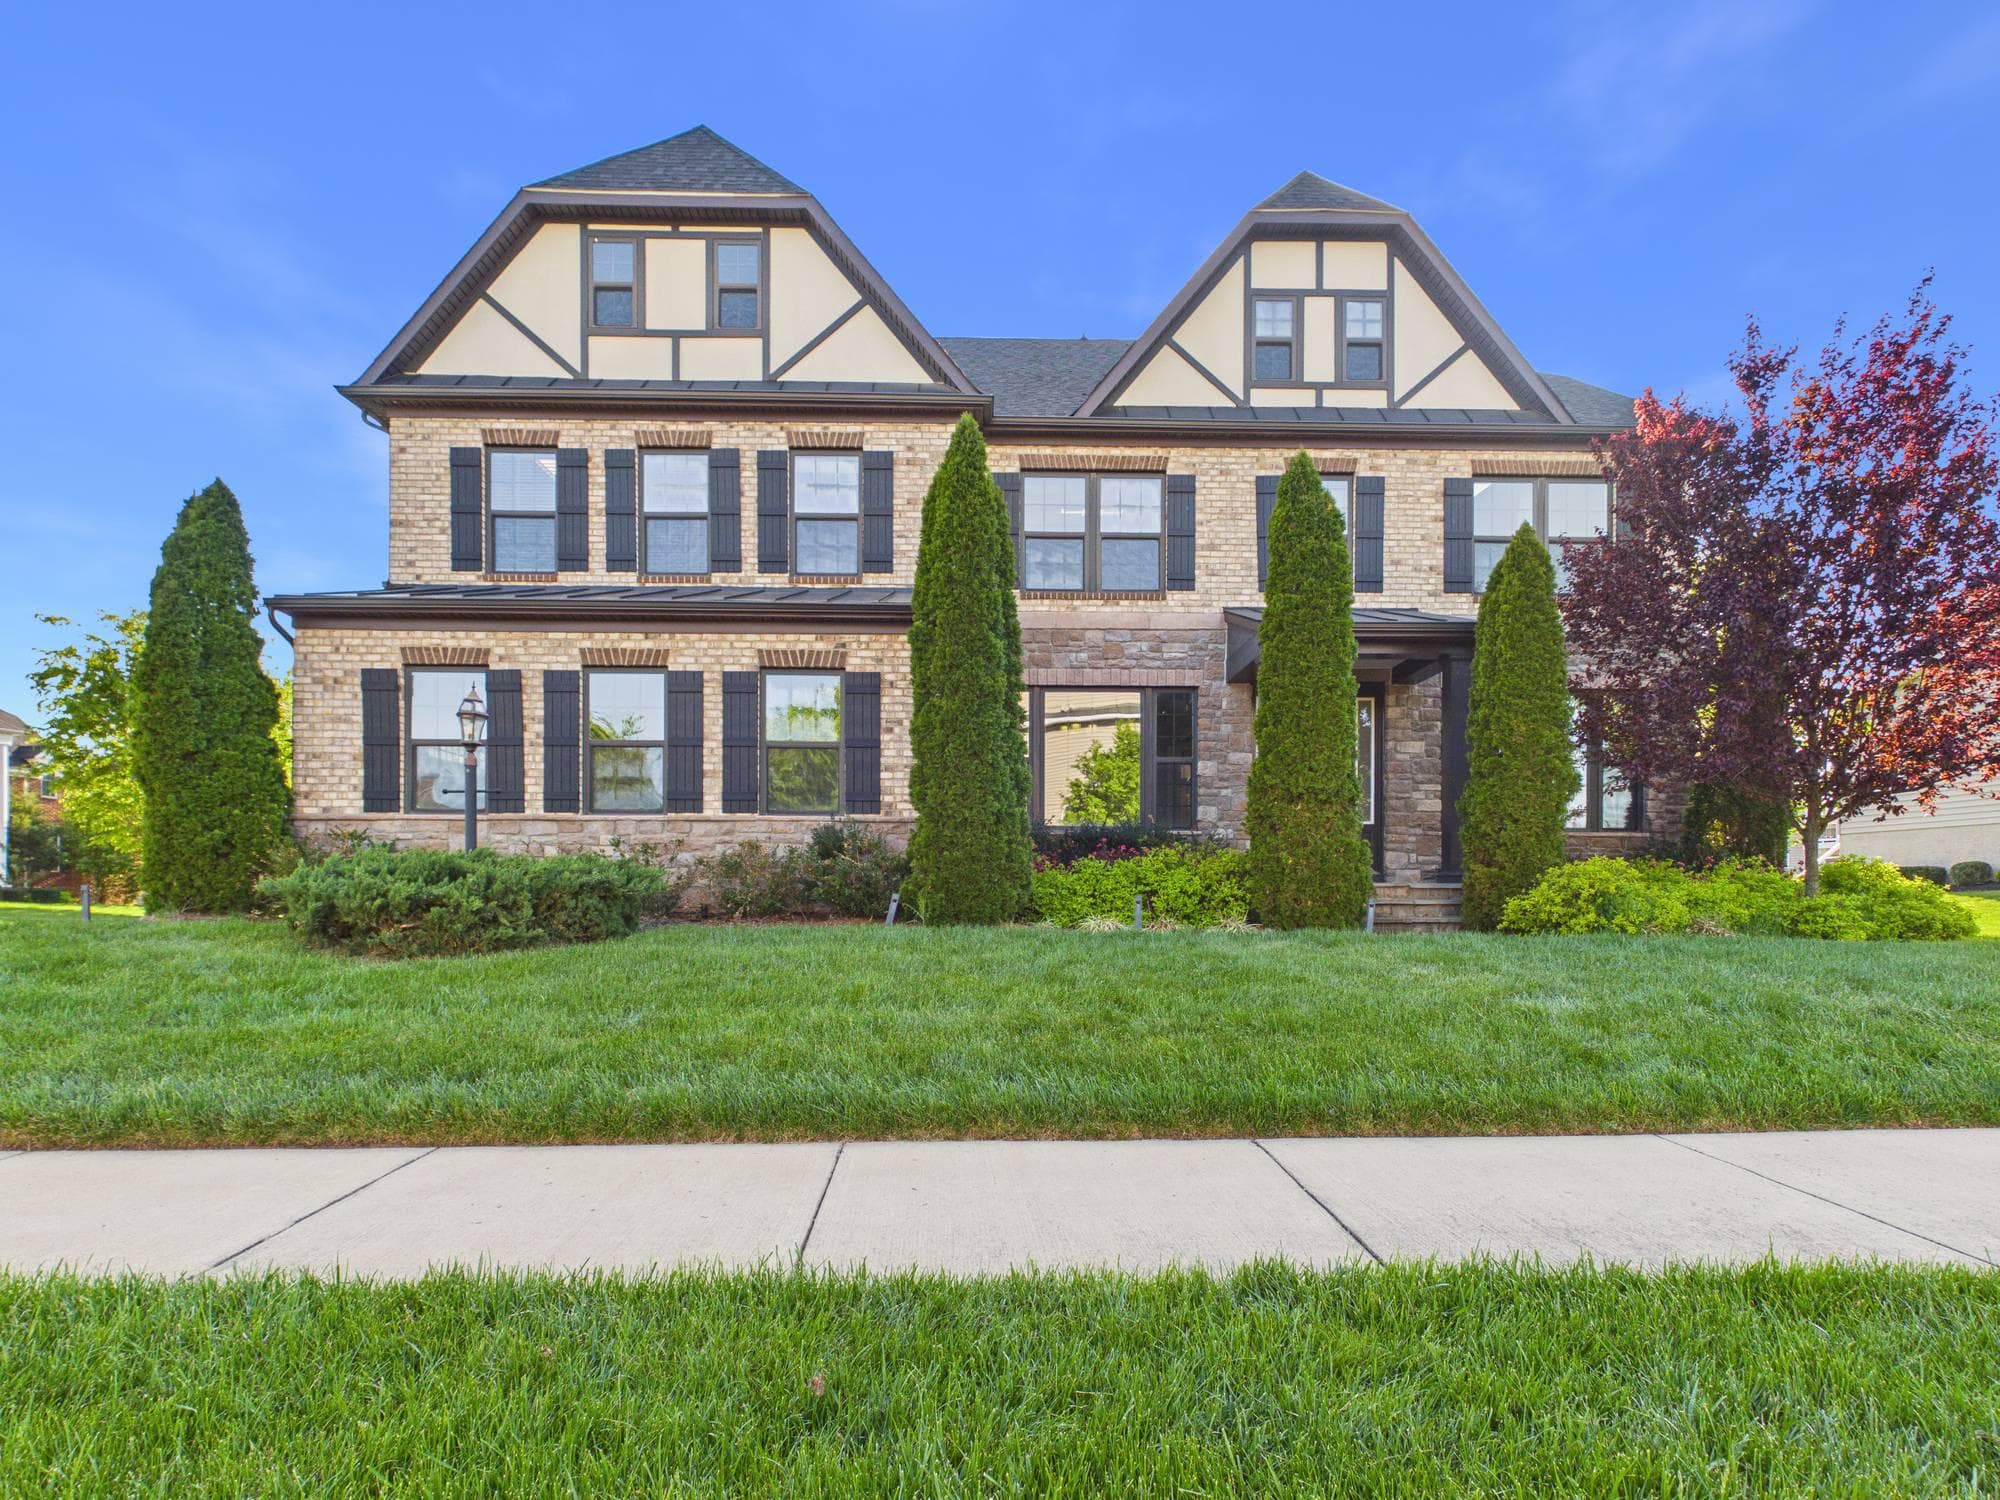
HUGE REDUCTION TO SELL HOME FAST, SUPER PRICE , Refined Luxury Living in Marbury Estates Nothing has been spared in this stunning, light‑filled custom home where the very best of design, craftsmanship, and modern luxury come together. Built over $250,000 in upgrades, this exceptional residence offers a bright, open‑concept layout that blends elegance with everyday comfort. From the moment you enter, the home is bathed in natural light and showcases fine interior and exterior details throughout. The main‑level gourmet kitchen is a chef’s dream, featuring quartz countertops, a large island, double ovens, under‑cabinet lighting, upgraded stainless steel appliances, and seamless flow into the expansive living and dining areas—perfect for entertaining. Step outside to an impressive outdoor living space, complete with a spacious patio, covered pergola, outdoor kitchen, and fire pit, creating an ideal setting for gatherings and relaxation in every season. The luxurious primary suite offers a true spa���like retreat with a large custom shower enclosure and dual shower heads. Modern conveniences abound, including two dishwashers, two‑zone HVAC, home blinds, exterior lighting, sprinkler system, and a two‑side‑entry car garage. The lower level is an entertainer’s delight, featuring a designer wet bar and full second kitchen with microwave, dishwasher, refrigerator, cooktop, and wall oven. This level also includes a contemporary media room with theatre wiring, a full bathroom, one spacious bedroom, and a dedicated fitness room ready for your exercise equipment. Or wine cellar Or spa room Outdoor living continues with a beautifully crafted, generous‑sized patio designed to complement nature and accommodate any cookout or gathering. Located in the highly desirable Marbury Estates community, residents enjoy resort‑style amenities including a zero‑entry swimming pool, clubhouse with gym, tennis courts, tot lots, walking trails, and expansive open spaces. The location is unbeatable—just minutes from Route 50, Route 28, Route 66, and the Dulles Access Road, with easy access to shopping, dining, libraries, hospitals, parks, and Dulles International Airport. New Metro Station is about 10 minutes driving This is a rare opportunity to own a home that truly embodies refined luxury, thoughtful upgrades, and exceptional living—where words can hardly capture its full grandeur. ABOVE VIRTUAL TOUR, Floor plans and Lots of Pictures.
Location
Living in Chantilly
Schools
Public schools
- Chantilly High School
- Rocky Run Middle School
- Greenbriar West Elementary
Commute
Major Routes
I-66, Rt 28, Rt 50
Walkability
Almost All Errands Require a Car
Safety
44% below Virginia average
Property Tax
~$18,870/yr on median home
Fairfax County rate
Single Family agents in Chantilly
Sorted by how many single-family homes they have sold in Chantilly, plus speed, list-to-sold ratio, and price-band fit. Select up to 3 to interview.
Your path to this home
- 1Select agents who sell this type of home here
- 2Interview, negotiate, and hire your agent online
- 3Match with a lender who funds loans for this home and area
- 4Interview, negotiate, and hire your lender online
- 5Manage contract, inspection, appraisal, and closing in one place