Listing details
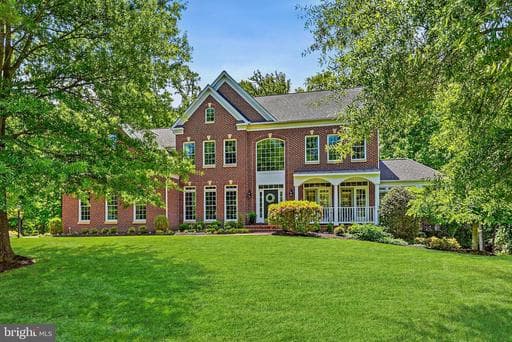
Nestled on a professionally landscaped .83-acre lot in prestigious Oak Hill Reserve, this exceptional 5BD/4.5BA Belmont model with a fully custom two-level addition ('11) offers over 7,000 finished sq/ft of beautifully updated living space across three levels. Your future home is ideally located with easy access to I-66, Route 50, Fairfax County Parkway, the Vienna & Reston Metro stations, Fair Oaks Hospital, Fairfax Corner, Reston Town Center, Fair Lakes & more! The stately exterior showcases an impressive brick front façade extending to the sides, freshly painted ('26) front porch, newly repointed brick walkway ('26), lawn irrigation system, & extensive hardscaping. Outdoor living is elevated with a maintenance-free deck overlooking the private, treed park-like backyard with natural creek, as well as a flagstone patio ('16) featuring a gas firepit & hardscape lighting. The Grand 2-Story Foyer welcomes you inside with a curved hardwood staircase & upgraded chandelier ('26), opening to a sun-filled, open-concept floor plan ideal for entertaining & comfortable living alike. Formal Living & Dining Rooms offer elegant mouldings and hardwood flooring, while the private Study with custom built-ins creates the perfect home office. The side Solarium features updated tile flooring ('13), dramatic tray ceiling & peaceful treed views. The Chef’s Delight Kitchen boasts refreshed 42” cabinetry ('26), gleaming granite countertops, trendy backsplash ('26), expansive center island with barstool overhang, walk-in pantry with custom organization system, & updated stainless appliances (French door fridge ’25 /double ovens with wifi ’25/KitchenAid 5-burner downdraft cooktop ’26/Bosch dishwasher ’24). The Kitchen flows seamlessly into the Breakfast Room, Family Room with soaring ceiling, gas fireplace, & atrium door to the deck, as well as into the impressive Sunroom addition ('11) featuring walls of windows, soaring ceiling, & direct deck access. A Laundry/Mud Room with brand new luxury vinyl tile flooring ('26), utility sink, washer/dryer, & access to the finished 3-car garage, along with a Half Bath with brand new vanity ('26), complete the Main Level. Upstairs, the Primary Suite features double-door entry, soaring tray ceiling, Sitting Room, walk-in closet with custom organization system, & versatile flex space ideal for a nursery, dressing area, or 2nd walk-in closet. The fully renovated spa-like Primary Bath ('26) showcases elegant tile flooring, raised double vanities with quartz, standalone soaking tub, shower with seamless glass door, & water closet. Secondary Bedrooms are generously sized, including an Ensuite Bedroom with updated Full Bath ('26) featuring new tile flooring, raised vanity with quartz, updated fixtures, tub/shower & more. Bedrooms 3 & 4 share a refreshed Full Bath ('26) with double vanity, new quartz countertop, upgraded faucets, fixtures, lighting, & tub/shower with tile surround. The Fully Finished Walk-Out Lower Level provides exceptional versatility with a spacious Recreation Room featuring wet bar and durable luxury vinyl tile flooring, Media Room with built-in speakers (potential use as a 6th Bedroom), dedicated Den/Office with custom built-ins, 5th Bedroom, updated Full Bath ('26) with new luxury vinyl tile flooring & vanity with upgraded quartz countertop, & spacious Storage Room with built-in shelving. Over $425K in upgrades & improvements include: Custom two-level addition ('11), updated roof & select mechanical systems, whole-house generator ('16), 75-gallon water heater ('15), newly sealed driveway ('26), entire home professionally pressure washed ('26), fresh paint throughout most of the home ('26), new neutral carpet throughout ('26), updated interior and exterior lighting ('26), custom built-ins & closet systems, finished garage with epoxy flooring, storage system, new garage doors ('17 / '18), sump pump ('26), and more!
Location
This home is no longer for sale
This listing has come off the market, so it cannot be bought through smover right now. The details below are kept for reference.
Looking for a home like this one?
Search homes for sale near here and find an agent who knows the area.
Search homes for sale