Listing details
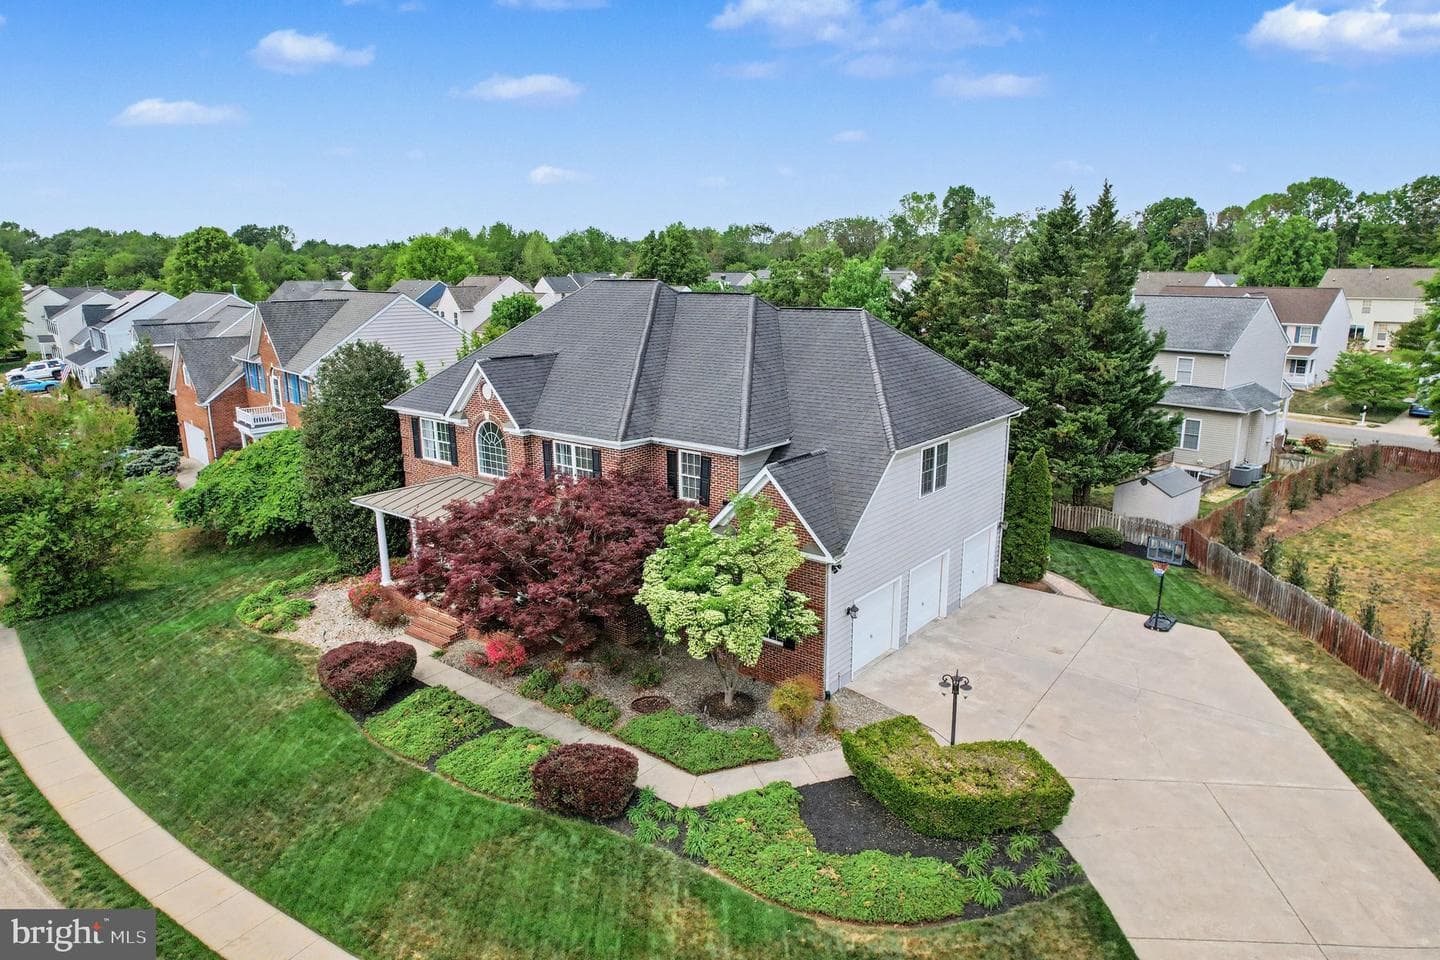
Welcome to 11612 River Meadows Way. A beautifully maintained custom-built colonial boasting just over 4,200 total square feet, 4 bedrooms, 4.5 bathrooms, spanning over three spacious levels set in a prime location minutes from Downtown Fredericksburg, 2 VRE’s, I95, shopping, restaurants, and only 30 minutes to the highly anticipated Kalahari Resort, featuring a mega indoor waterpark & 50+ attractions designed for every thrill level. From the moment you arrive, this home makes a lasting impression. A stately brick front, expansive front porch, 3-car side-load garage, meticulous landscape & hardscape, and manicured green space create the kind of curb appeal every homeowner desires. Inside, the main level welcomes you with gleaming hardwood floors, tastefully chosen wall colors, custom lighting, and a well thought out floor plan designed for everyday living and entertaining. At the heart of the home is the massive two-story family room, where a wall of windows fills the space with natural light. Open to the kitchen & eat in area, creating an ideal flow for gatherings, holidays, and relaxed evenings at home. The gourmet kitchen is both beautiful and functional, featuring hickory cabinetry, stainless steel appliances, double wall ovens, 5 burner gas cooktop with range hood, center island, generous sized walk in pantry, ample counter space & an abundance of recessed lighting. Enjoy casual meals in the eat in area with a well appointed bay window & light filled exterior door leading out to the expansive rear deck & green space or host special occasions in the formal dining room accented with decorative molding. The private home office, complete with a gas fireplace and French doors, creates an inviting space for working from home, reading, or quiet conversation. Last but not least, a stylish powder room completes the main level area. Upstairs, the luxurious primary suite is a true retreat. Spacious and elegant, the bedroom features wide plank flooring, a tray ceiling, bay window, recessed lighting, ceiling fan, wall sconces, and a calming atmosphere designed for relaxation. The private bathroom includes granite countertops, his/her sinks, custom tile, plank flooring, a jetted tub, separate glass enclosed shower, and a large walk-in closet. Three additional bedrooms on the upper level, each generously sized with ample natural light & dressed in carpet. Two bedrooms share a Jack-and-Jill bathroom, while the fourth bedroom enjoys its own private bathroom, making it perfect for guests or multigenerational living. The expansive laundry room with ample cabinets & a utility sink, adds everyday convenience. But wait… There’s more. The finished lower level gives you even more room to live, entertain, and unwind. A large recreation room with an electric fireplace and kitchenette creates the perfect setting for movie nights, game days, or extended guest space. A flex space with built-in cabinetry offers excellent options. This level also includes a fourth full bathroom with shower, linen closet, mechanical room, and a large unfinished space ideal for storage or future expansion. Outdoor living is just as impressive. Enjoy morning coffee or evening relaxation on the spacious deck with custom built pergola, host dinner on the concrete paver patio, or gather around the fire pit on cool evenings. Lovingly cared for, this home showcases pride of ownership throughout. With its spacious layout, quality finishes, outdoor living areas, and convenient location, you just might fall in love so schedule your tour today… And just think….. This might be your new home!!
Location
Living in Fredericksburg
Schools
Public schools
- James Monroe High School
- Walker-Grant Middle School
Commute
Major Routes
I-95, Rt 1, Rt 3
Walkability
Car-Dependent
Reported crime data
City-level public data from 2023. These historical rates do not characterize a specific address or predict individual experience.
Property Tax
~$5,695/yr on median home
Single Family agents in Fredericksburg
Sorted by how many single-family homes they have sold in Fredericksburg, plus speed, list-to-sold ratio, and price-band fit. Select up to 3 to interview.

Victoria Clark-Jennings
PlatinumBerkshire Hathaway HomeServices PenFed Realty
Your path to this home
- 1Select agents who sell this type of home here
- 2Interview, negotiate, and hire your agent online
- 3Match with a lender who funds loans for this home and area
- 4Interview, negotiate, and hire your lender online
- 5Manage contract, inspection, appraisal, and closing in one place