Listing details
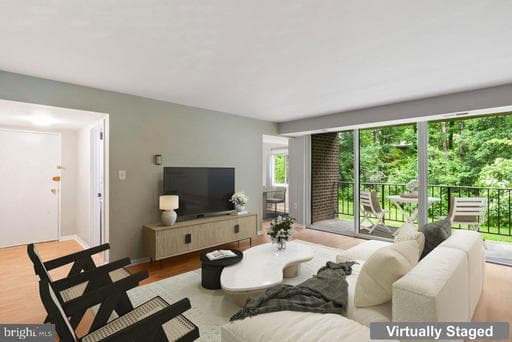
✨ REDUCED to $319,900 — Rare 2BR/2 FULL BATH layout in Northgate Condominium! Featuring a private en-suite primary bath plus a separate full hall bath — a configuration that rarely comes available in this community. ALL UTILITIES included in monthly condo fee. ✨MOVE-IN READY WITH 2026 UPDATES Brand-new stainless kitchen appliances (range, microwave, refrigerator, dishwasher) complemented by solid oak cabinetry offering timeless warmth and durability. Both full bathrooms refreshed with new vanities, new mirrors, new toilets, new light fixtures, and new shower heads. Fresh paint throughout in neutral tones. New carpet installed in both bedrooms; wood-looking floor in main living areas professionally deep cleaned. Updated modern lighting throughout. New blinds installed in both bedrooms; living area ready for your choice of window treatments. ✨SPACIOUS LAYOUT WITH PEACEFUL WOODED OUTLOOK The spacious primary suite features a walk-in closet and en-suite full bath. The second bedroom is generously sized with easy access to the separate full hall bath. The open living and dining area opens to a private balcony backing to mature trees — a peaceful wooded outlook perfect for morning coffee or quiet evenings. ✨CONVENIENT 2ND FLOOR LOCATION Easy access to the unit without long stair climbs — a practical advantage for daily living, moving in, and welcoming visitors. ✨EXCEPTIONAL CONDO FEE VALUE Monthly fee includes all gas, electricity, water, sewer, heating, cooling, and trash. Regular pest control included, along with building exterior maintenance, master building insurance, snow removal, and grounds care. On-site building maintenance team is available to assist with building system and common area concerns, including after-hours response for urgent matters. One predictable monthly payment with no separate utility bills. ✨FHA APPROVED — EXPANDED FINANCING OPTIONS HRAP approval through May 2027 — qualifies for FHA financing (3.5% down options available). ✨PRIME RESTON LOCATION ✓ 1.5 miles to Wiehle-Reston East Metro (Silver Line) ✓ Steps from Lake Anne Plaza shops, dining, and waterfront ✓ Walking distance to Reston Association pools, tennis courts, basketball, sand volleyball, and miles of scenic trails ✓ Minutes to Reston Town Center, Dulles Tech Corridor, and Dulles Toll Road ✨EXTENSIVE NORTHGATE AMENITIES Access to Reston Association amenities including swimming pools (indoor and outdoor), tennis courts, basketball courts, sand volleyball, dog park, club house, exercise rooms, fitness centers, golf course, lakes, playgrounds, and picnic areas. Two assigned parking spaces. Pet-friendly community. ✓ Professional 3D virtual tour available — explore from anywhere ✓ Transparent virtual staging clearly labeled ✓ Save this listing to revisit anytime!
Location
Living in Reston
Schools
Public schools
- South Lakes High School
- Langston Hughes Middle School
- Terraset Elementary
Commute
Major Routes
Dulles Toll Road, Rt 7, Rt 267
Walkability
Car-Dependent
Safety
27% below Virginia average
Property Tax
~$3,551/yr on median home
Fairfax County rate
Condo agents in Reston
Sorted by how many condos they have sold in Reston, plus speed, list-to-sold ratio, and price-band fit. Select up to 3 to interview.
Your path to this home
- 1Select agents who sell this type of home here
- 2Interview, negotiate, and hire your agent online
- 3Match with a lender who funds loans for this home and area
- 4Interview, negotiate, and hire your lender online
- 5Manage contract, inspection, appraisal, and closing in one place