Listing details
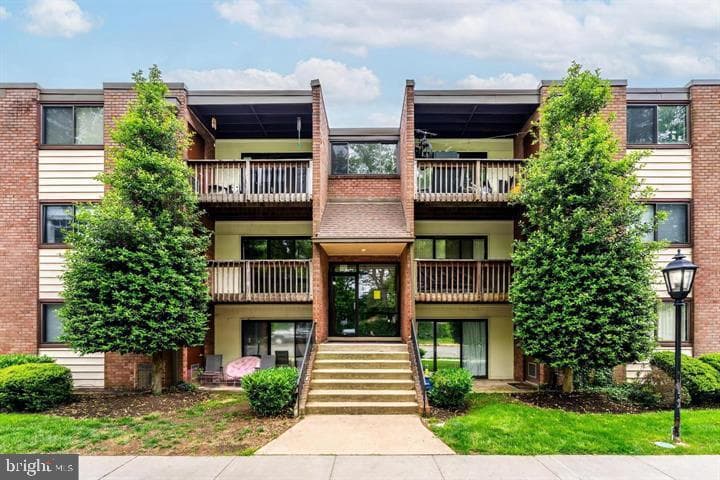
Welcome to this beautifully maintained and sun-filled top-floor condo in the heart of Old Town Fairfax! Offering approximately 1,050 square feet of comfortable living space, this spacious two-bedroom plus den home combines charm, convenience, and thoughtful updates in one of Fairfax’s most desirable locations. With a south-facing exposure, the home is filled with natural light throughout the day and offers peaceful, tree-lined views. Step outside and enjoy everything the neighborhood has to offer, with a farmers market, restaurants, entertainment, George Mason University, and Providence Park all nearby. The park offers tennis courts, soccer fields, walking trails, and a large playground—perfect for enjoying the outdoors. Commuters will love the easy access to bus stops, major roadways, and the Vienna Metro. Inside, you’ll find generously sized rooms, a comfortable floor plan, and beautiful refinished real-wood parquet flooring throughout. The inviting kitchen features stainless steel appliances and an oversized refrigerator, while the separate dining area provides the perfect space for everyday meals or entertaining guests. The spacious primary bedroom offers a large closet, and the versatile den provides wonderful flexibility for a home office, study, or additional living space. Freshly painted a year ago, and exceptionally well cared for, this home is truly move-in ready. Elegant crystal-style chandeliers add an extra touch of character and sophistication Major improvements provide added peace of mind, including a new roof, brand-new HVAC system installed in 2025, and extensive plumbing improvements completed over the past several years. The laundry facility is conveniently located downstairs in the same building. Even better, the monthly condo fee includes electricity, gas, water, and maintenance, making everyday living that much easier and more predictable. Two reserved parking spaces and a dedicated storage unit are also included. With its spacious layout, abundant natural light, extensive updates, and unbeatable location, this is a fantastic opportunity to enjoy the best of Fairfax living with convenience right outside your door! HOME OWNER ALSO IS OFFERING A HOME WARRANTY OPEN HOUSE SATURDAY SEPTEMBER 5 @ 1-3 COME CHECKOUT THIS GREAT OPPORTUNITY IN FAIRFAX CITY! AS-IS FOR A QUICK SALE - ALL APPLIANCES WORK - HVAC IS 2025 - MOVE IN READY
Location
Living in Fairfax
Schools
Public schools
- Thomas Jefferson HS for Science & Tech
- Langley High School
- McLean High School
Commute
Major Routes
I-66, I-495, Rt 50, Rt 29
Walkability
Car-Dependent
Reported crime data
City-level public data from 2023. These historical rates do not characterize a specific address or predict individual experience.
Property Tax
~$2,542/yr on median home
Fairfax County rate; City of Fairfax is $1.075
Condo agents in Fairfax
Sorted by how many condos they have sold in Fairfax, plus speed, list-to-sold ratio, and price-band fit. Select up to 3 to interview.
Your path to this home
- 1Select agents who sell this type of home here
- 2Interview, negotiate, and hire your agent online
- 3Match with a lender who funds loans for this home and area
- 4Interview, negotiate, and hire your lender online
- 5Manage contract, inspection, appraisal, and closing in one place