109 CAMBERWELL TERRACE

Leesburg, VA 20176

$877,700

active
3
Beds
4
Baths
2,218
Sq Ft
2026
Built

Take control of your move.

Compare agents, lenders, and next steps for this home in one place.

109 CAMBERWELL TERRACE - Photo 1

Listing details

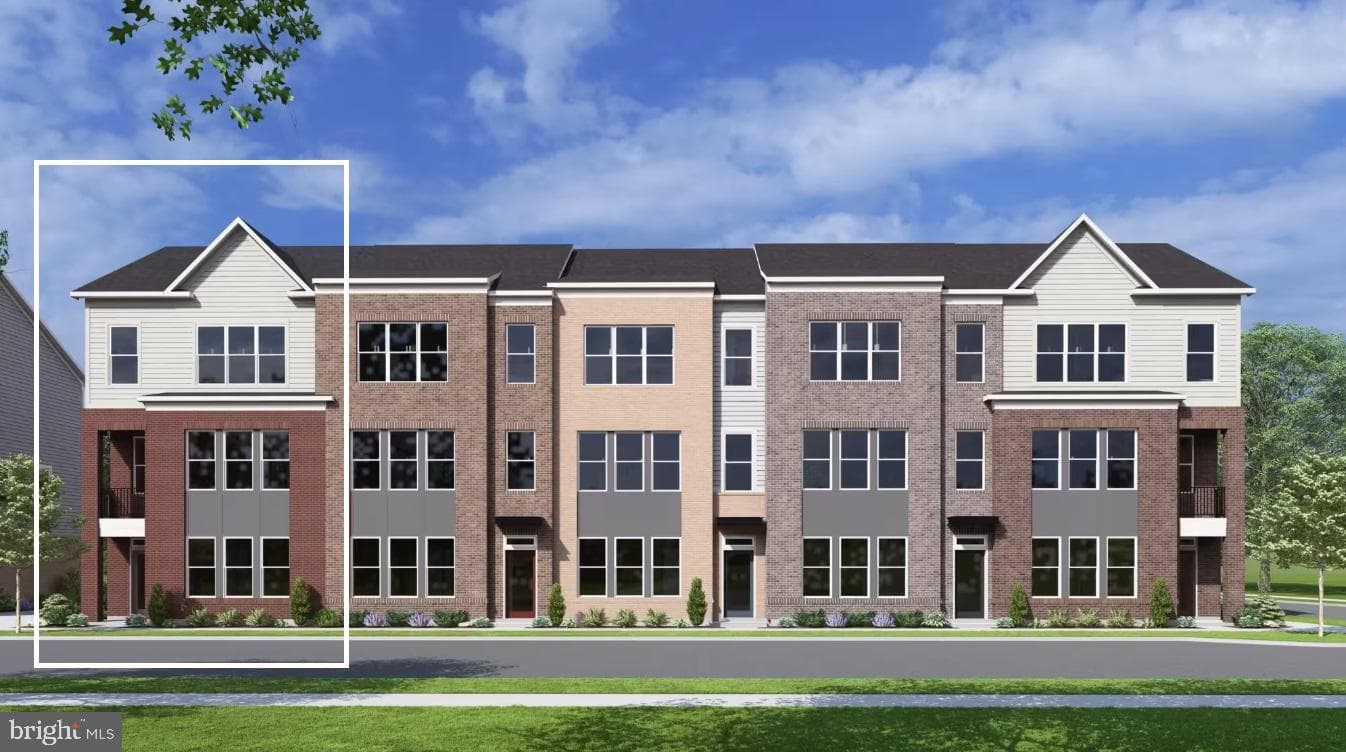
OPEN HOUSE - 8/22 Saturday from 12:00pm - 4:00pm & 8/23 Sunday from 1:00 - 3:00 NOW SELLING – By Appointment Only! Discover Brickyard by Drees Homes, an exciting new town home community in the heart of Leesburg, VA. Ideally located just moments from historic downtown Leesburg, Brickyard offers the perfect blend of contemporary living and small-town charm. Enjoy walkable access to local boutiques, restaurants, entertainment venues, and everyday conveniences, while benefiting from easy connectivity to Route 7, Route 15, and the Dulles Toll Road. Designed to foster both privacy and a sense of community, Brickyard will feature a fenced neighborhood accented by beautifully landscaped streetscapes, a spacious central green, playground, recreation area, picnic spaces, and gathering areas for residents to enjoy. Welcome home to this stunning brick-front end-unit townhome, thoughtfully designed across three spacious levels. The entry level offers a versatile flex space that can easily serve as a media room, home gym, playroom, guest retreat, or entertainment area. A full bath and convenient access to the attached two-car garage complete this level. The main level showcases an open-concept layout centered around a gourmet kitchen featuring Whirlpool stainless steel appliances, quartz countertops, a large center island, white shaker-style cabinetry, and a walk-in pantry. The adjacent dining area flows seamlessly into the family room, which opens to a private terrace and extended deck for effortless indoor-outdoor living. A powder room and private corner office add convenience and functionality. Upstairs, the luxurious primary suite offers a relaxing retreat with a spa-inspired bath, dual vanities, a walk-in shower, and a spacious walk-in closet. Two additional bedrooms, a full hall bath, a conveniently located laundry room, and a flexible loft space provide ample room to live, work, and grow. **Photos are for illustrative purposes only.**

Location

Living in Leesburg

Schools

SOL Pass Rate88%

Public schools

  • Tuscarora High School
  • Heritage High School
  • Smart's Mill Middle School

Commute

Drive to DC50 min

Major Routes

Rt 7, Rt 15, Dulles Greenway

Walkability

Walk Score38/100
Transit Score10/100
Bike Score42/100

Car-Dependent

Safety

Very Safe

51% below Virginia average

Violent crime0.5 per 1K
Property crime7.8 per 1K

Property Tax

Rate$0.87 per $100
2024

~$7,636/yr on median home

Loudoun County rate; Town of Leesburg adds $0.165

Listed by Tracy Lynn Davis, Samson PropertiesMLS# 804935717442Listing via Bright MLS IDXUpdated Aug 24, 2026

Townhouse agents in Leesburg

Sorted by how many townhouses they have sold in Leesburg, plus speed, list-to-sold ratio, and price-band fit. Select up to 3 to interview.

JG

Jean Garrell

Platinum

Keller Williams Realty

View proof for Jean Garrell
VB

Vicki Benson

Platinum

Pearson Smith Realty, LLC

View proof for Vicki Benson
EW

Eve Weber

Platinum

Long & Foster Real Estate, Inc.

View proof for Eve Weber
SS

Sarvenaz Said

Platinum

Keller Williams Realty

View proof for Sarvenaz Said
LM

Lisa Moffett

Platinum

Coldwell Banker Realty

View proof for Lisa Moffett
KH

Keith Howard

Platinum

Keller Williams Realty

View proof for Keith Howard
KS

Kimberly Spear

Platinum

Keller Williams Realty

View proof for Kimberly Spear
KS

Kathleen Stakem

Platinum

RE/MAX Gateway, LLC

View proof for Kathleen Stakem
HD

Hanah Desherow

Platinum

Pearson Smith Realty, LLC

View proof for Hanah Desherow
AT

Angela Tanner

Platinum

Samson Properties

View proof for Angela Tanner

Your path to this home

  1. 1Select agents who sell this type of home here
  2. 2Interview, negotiate, and hire your agent online
  3. 3Match with a lender who funds loans for this home and area
  4. 4Interview, negotiate, and hire your lender online
  5. 5Manage contract, inspection, appraisal, and closing in one place

Similar Homes

Listing information is provided through IDX courtesy Keller Williams Capital Properties.

© 2026 BRIGHT, All Rights Reserved

Information Deemed Reliable But Not Guaranteed.

View full MLS disclosures

The data relating to real estate for sale on this website appears in part through the BRIGHT Internet Data Exchange program, a voluntary cooperative exchange of property listing data between licensed real estate brokerage firms in which Keller Williams Capital Properties participates, and is provided by BRIGHT through a licensing agreement.

The information provided by this website is for the personal, non-commercial use of consumers and may not be used for any purpose other than to identify prospective properties consumers may be interested in purchasing.

Some properties which appear for sale on this website may no longer be available because they are under contract, have Closed or are no longer being offered for sale.

Some real estate firms do not participate in IDX and their listings do not appear on this website. Some properties listed with participating firms do not appear on this website at the request of the seller.

This home sale information is not to be construed as an appraisal and may not be used as such for any purpose.

BRIGHT MLS is the (or a) provider of this home sale information and has compiled content from various sources. Some properties represented may not have actually sold due to reporting errors.

Interview agents for this home