Listing details
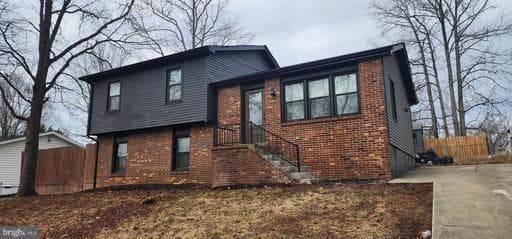
This updated split‑level home offers three finished levels of comfortable living with four bedrooms and three full baths, including a private lower‑level suite that works well for guests, extended family, or a home office. Renovated in 2023, it features an open kitchen and dining area with stainless steel appliances, luxury vinyl plank flooring, and plenty of natural light. The upper level includes three bedrooms and two full baths, while the fully finished lower level adds additional living space with a bedroom, full bath, and family room. Sitting on a quarter‑acre lot with a spacious yard, storage shed, and an asphalt driveway that fits up to five cars, the home also offers public utilities, central air, and a heat pump for year‑round comfort. Located in The Timbers, it provides convenient access to commuter routes, nearby commuter lots, rail options, and everyday amenities, making it a great value for anyone seeking space, updates, and convenience.
Location
Living in Fredericksburg
Schools
Public schools
- James Monroe High School
- Walker-Grant Middle School
Commute
Major Routes
I-95, Rt 1, Rt 3
Walkability
Car-Dependent
Safety
47% above Virginia average
Property Tax
~$3,230/yr on median home
Single Family agents in Fredericksburg
Sorted by how many single-family homes they have sold in Fredericksburg, plus speed, list-to-sold ratio, and price-band fit. Select up to 3 to interview.

Your path to this home
- 1Select agents who sell this type of home here
- 2Interview, negotiate, and hire your agent online
- 3Match with a lender who funds loans for this home and area
- 4Interview, negotiate, and hire your lender online
- 5Manage contract, inspection, appraisal, and closing in one place